



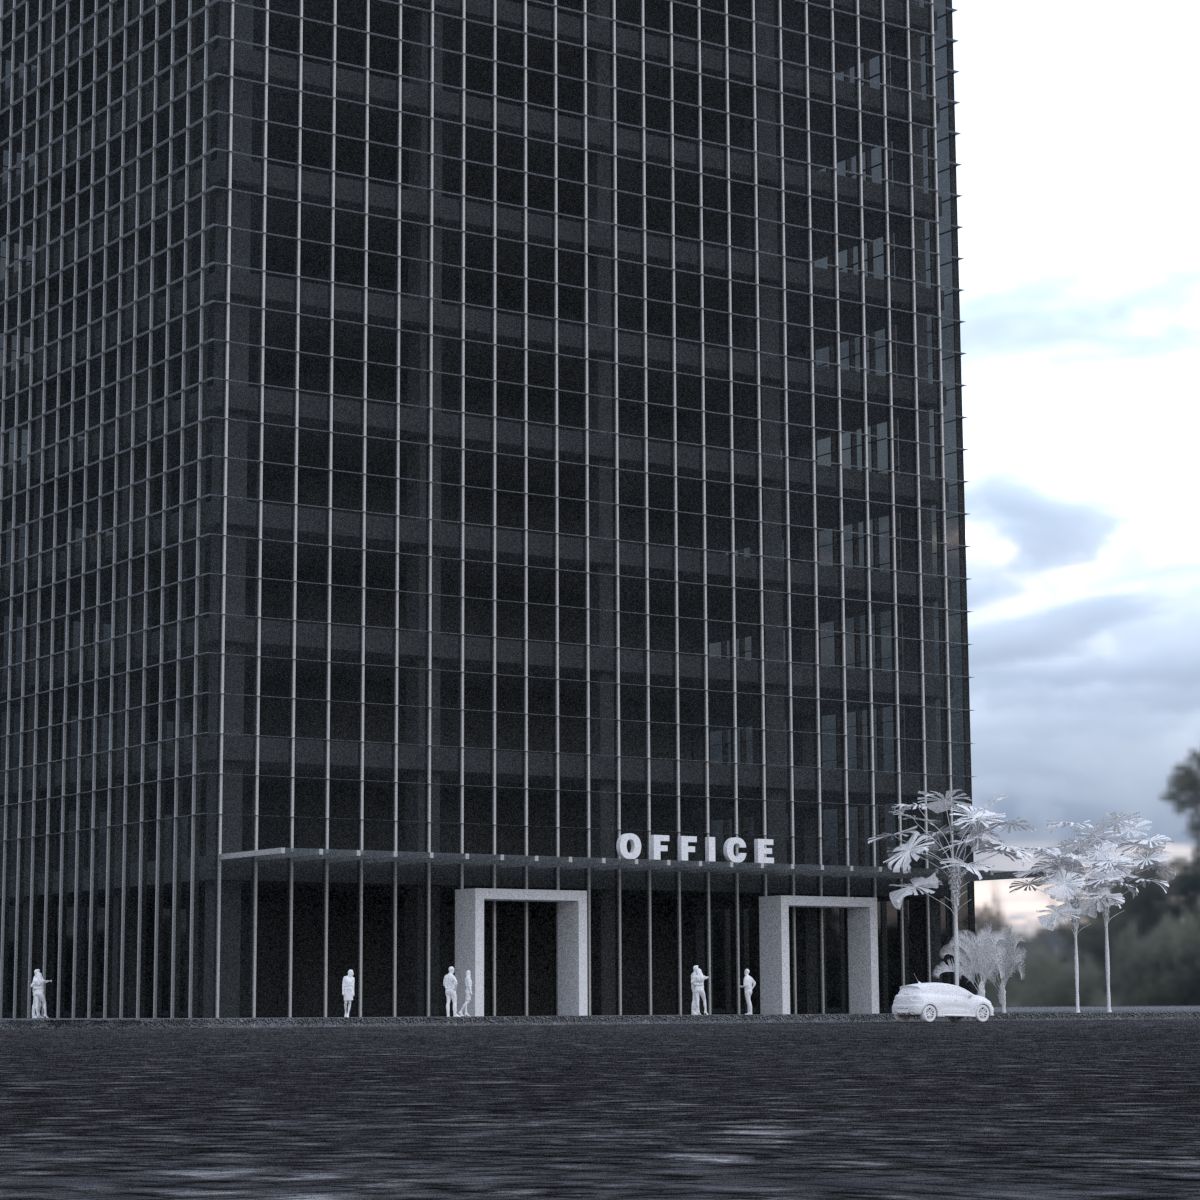

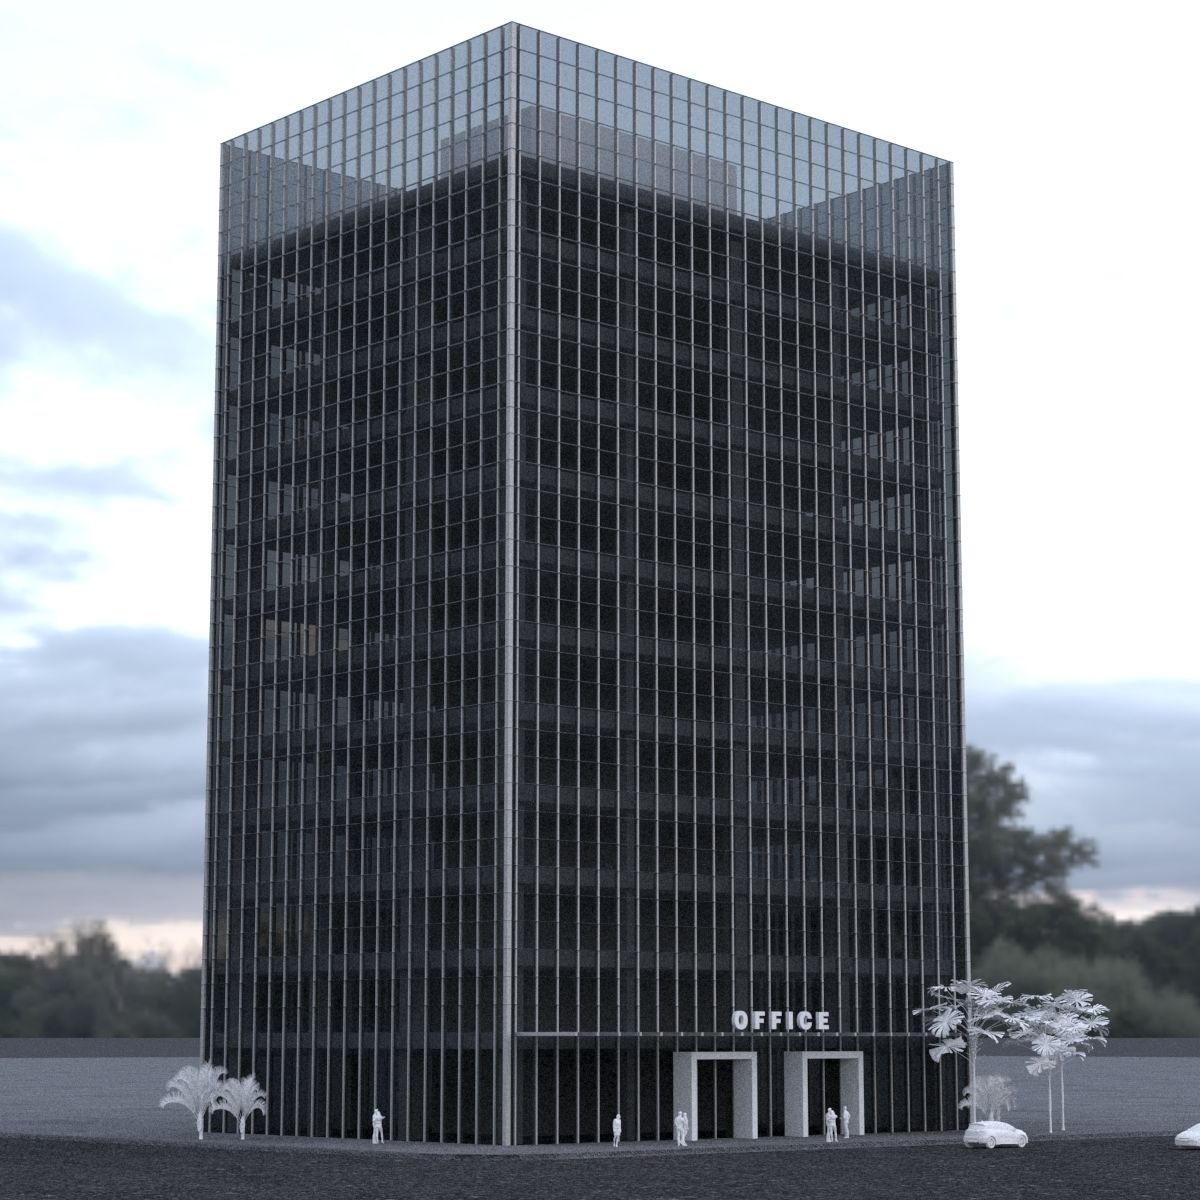


Generischer Büroturm 3D-Modell
0




Royalty Free LicenseAlle erweiterten Anwendungen
Einfache Rückgabe
Best-Preis-Garantie
Funktioniert aus dem Kasten heraus
67
Besuche

Eingereicht von
Renob000
Spezifikationen
- Geometriepolygonal
- Polygone3,928
- Scheitelpunkte2,522
- TexturenYes
- ManipuliertenNo
- AnimiertNo
- Bereit zum Drucken in 3DNo
- Spielbereit (low poly)No
- UV-kartiertNo
- Unverpackte UVsunknown
Beschreibung
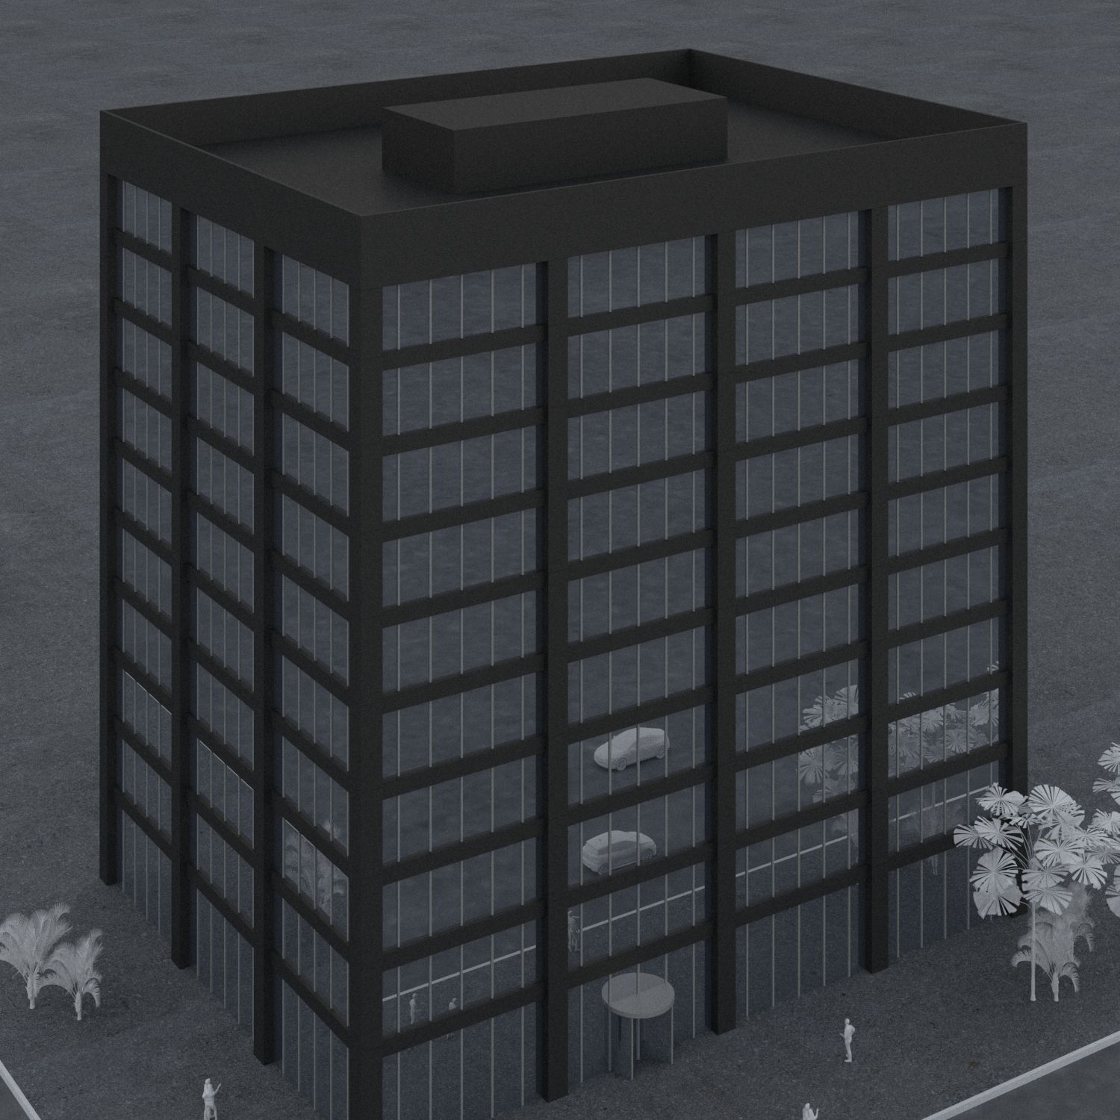
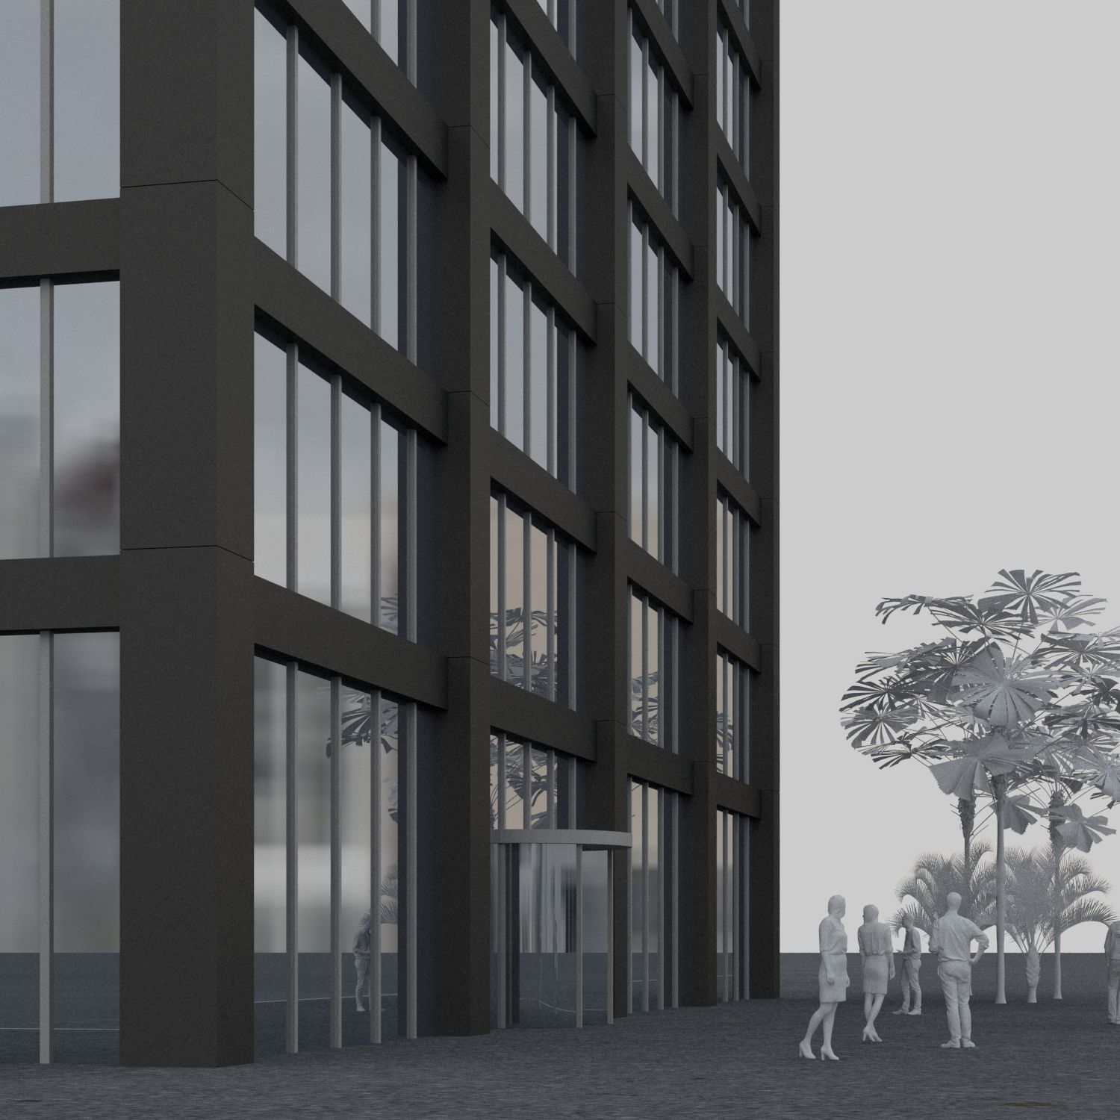
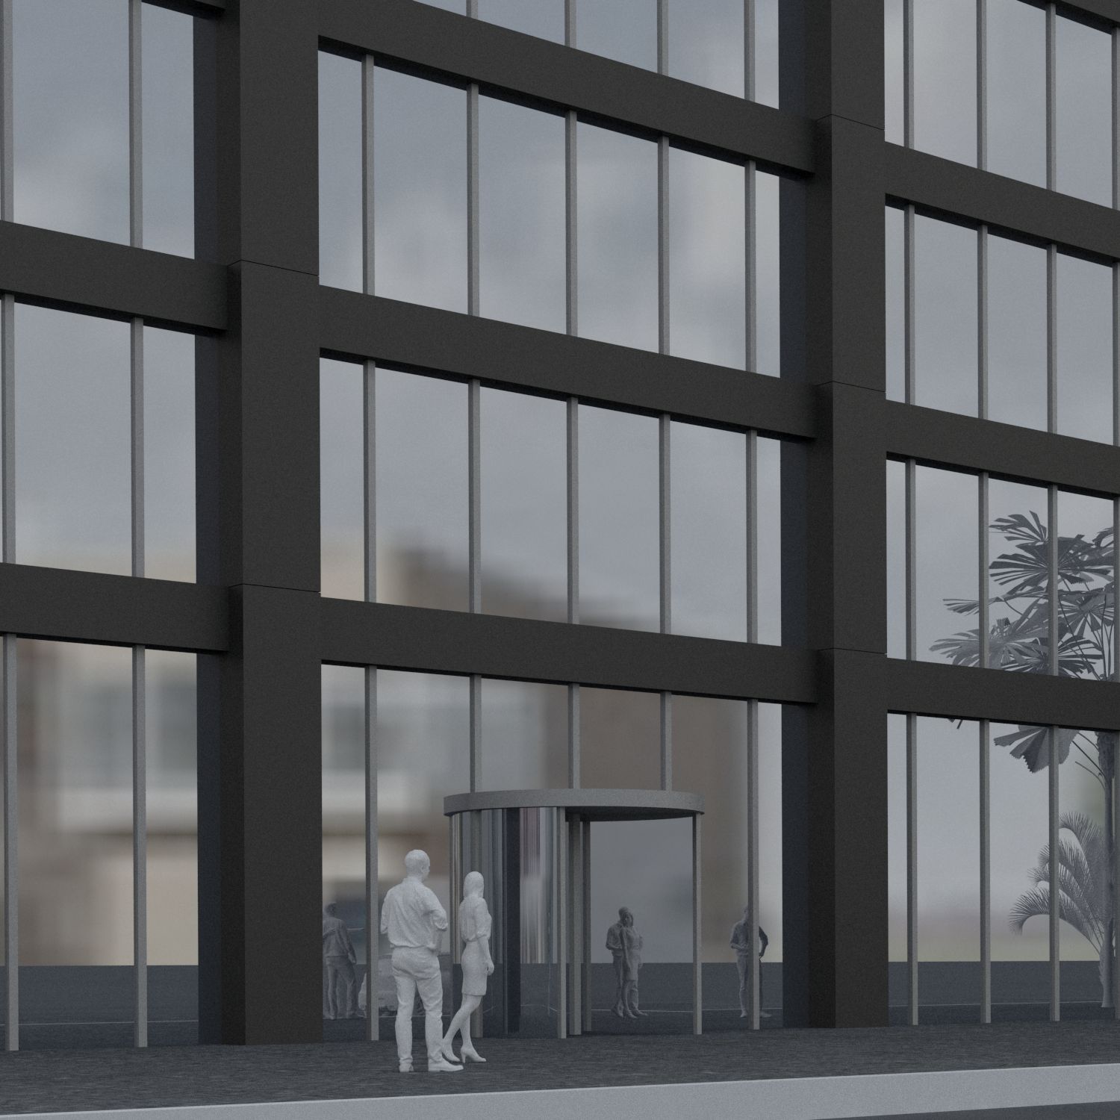
5 Story Standard Office Skyscraper
Office building using a standard window wall system with ground floor lobby, canopy, rotating entrance, and roof details as well as typical floors.
Building type: window wall office tower
Design specification:
Building dimensions (w x d x h) : 27x18x19m
Floor to floor height: 4.5m
Number of floors: 5F
Glass modules: 1.5m x 2.8m
Lobby Height: 5m
Modelling layers:
Each any every building in my catalogue will be assigned by a unique prefix ie. 02_Glass
02_slab
02_glass
02_transom
02_mullion
02_core
02_column
Previews:
Wireframes screenshotted from Rhino viewport,
Texture:
All components, glass, frames and structure etc are modelled onto separate layer. Rendered with default Vray materials. No texture mapping has been used.
Settings:
Modelled at 1:1 scale in 0,0,0 coordinates.
Vray 3.0 Rendered with HDRI sky
Scene assets such as cars, people and trees not included in purchase
Software:
The model is modelled in Rhino, exported to 3ds max, obj, dxf, fbx and dwg
No need to worry this product contains no procedural or rhino specific content. Exports to 3ds and other formats have been converted into mesh objects successfully.
Enjoy.
Oct 01, 2019
Datum hinzugefügt
Mar 02, 2022
letztes Update
Bewertungen
Es liegen noch keine Bewertungen für dieses Produkt vor.
Warum nicht der erste sein, der das Eis bricht?
