





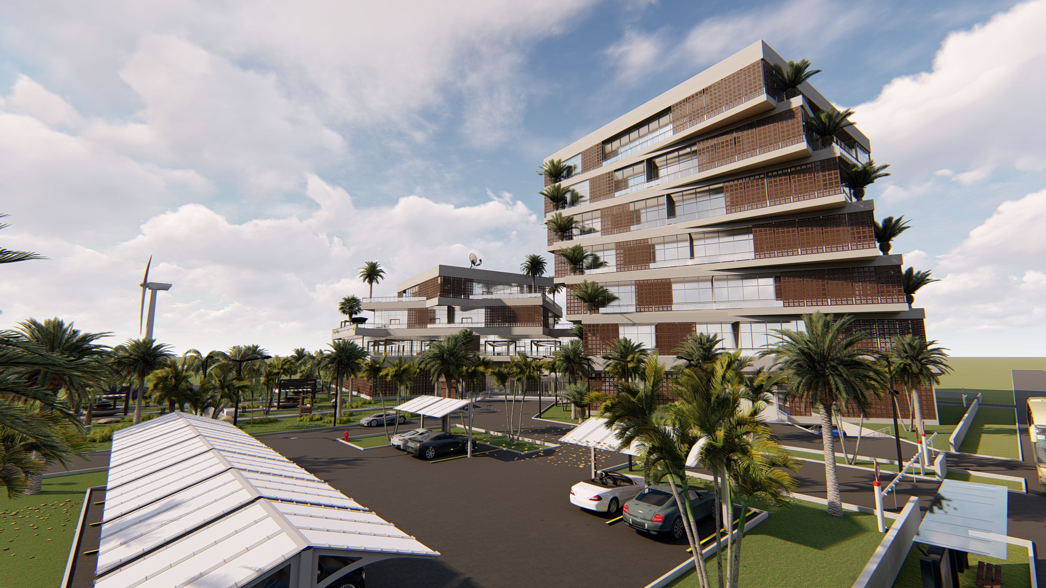
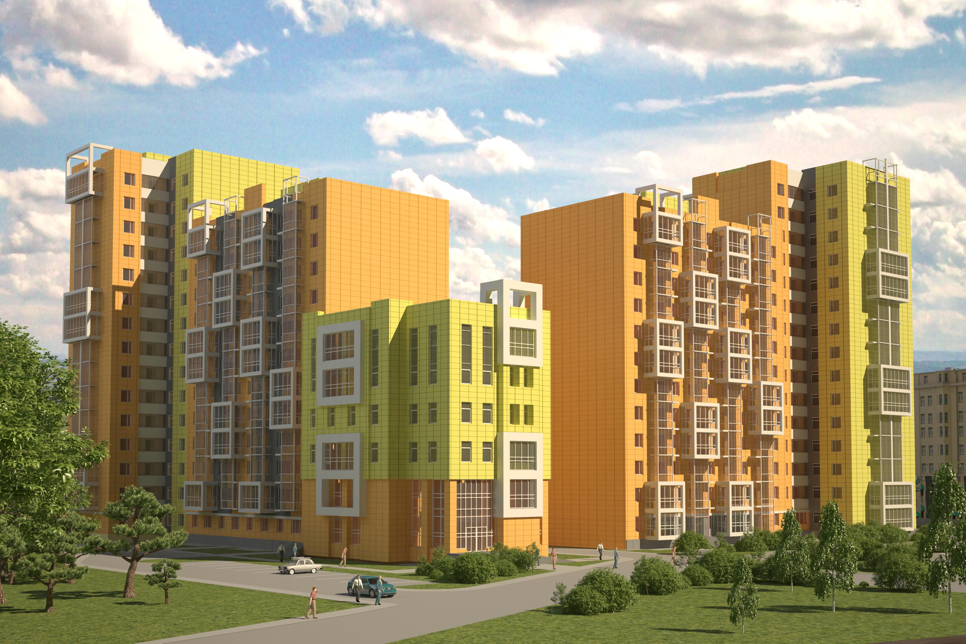
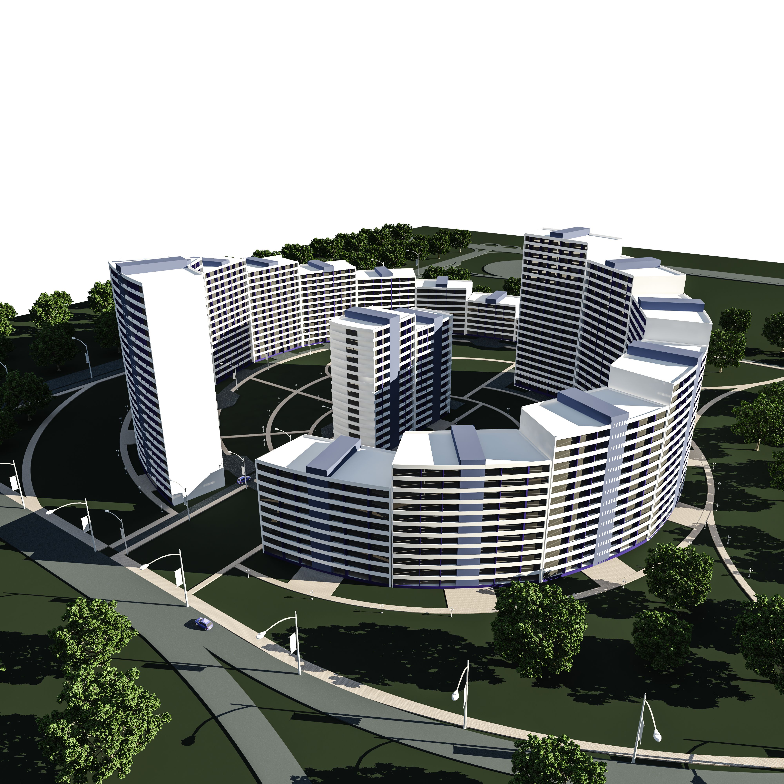


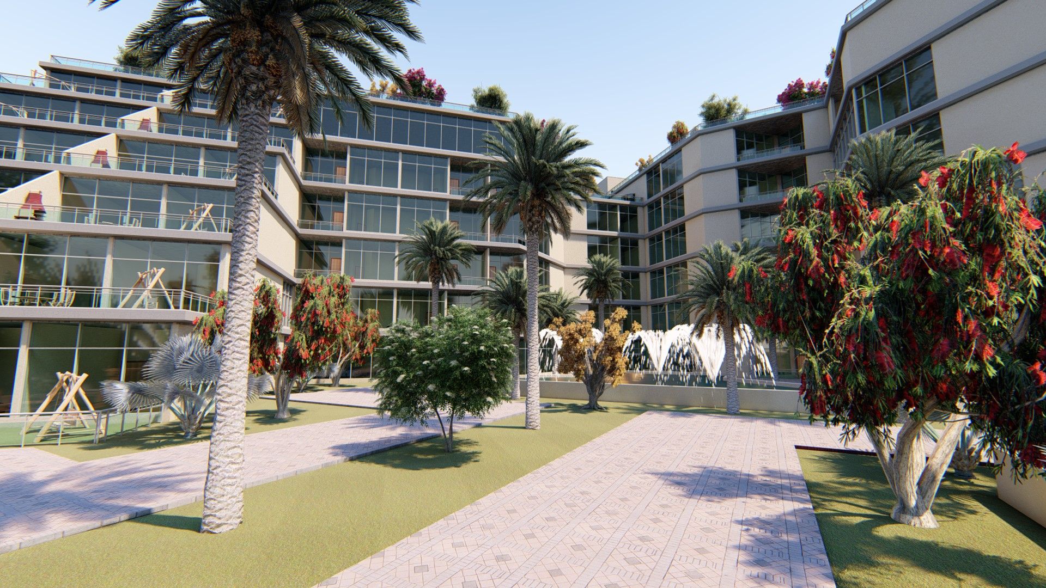


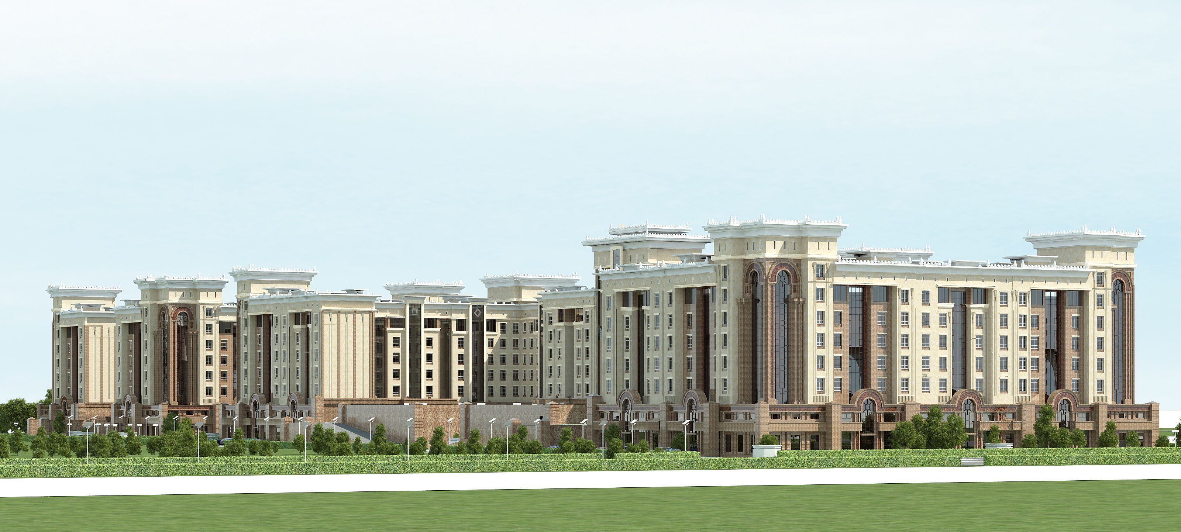
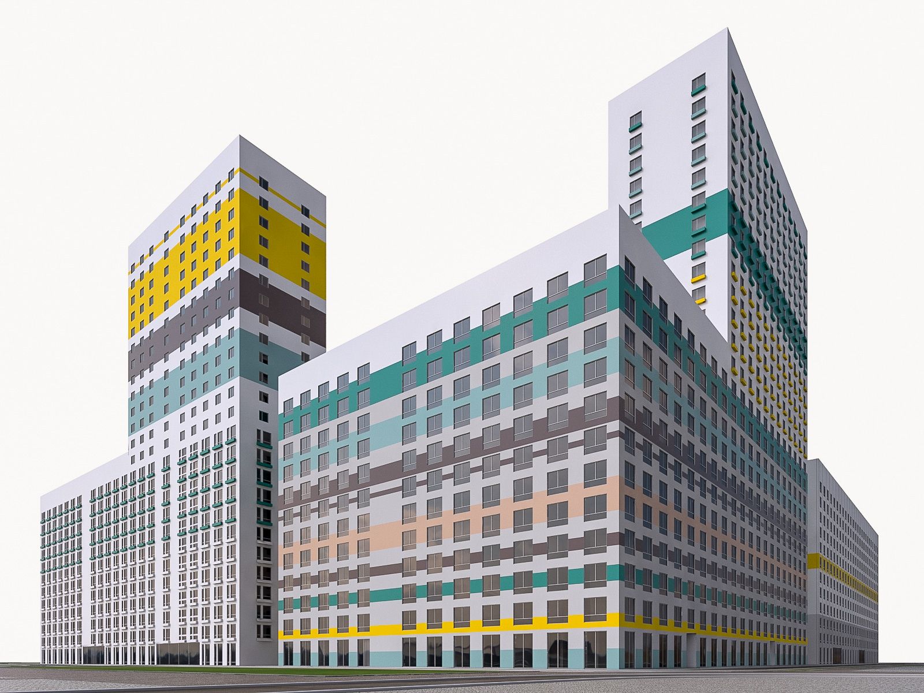
Complejo residencial (1) modelo 3d
0


Licencia Libre de DerechosTodos los usos extendidos
Devoluciones simples
Mejor precio garantizado
Trabaja fuera de la caja
0
visitas

Presentado por
mojialonestar
Presupuesto
- Geometríaunknown
- Poligonos1
- Vértices1
- TexturasYes
- AparejadoNo
- AnimadoNo
- Listo para imprimir en 3DNo
- Juego listo (polietileno baja)No
- Mapeado UVYes
- UV sin envolvernone
Descripción
Revit Residential Complex:
*Revit Project of Residential Complex
*This project contains 2 Revit file one for floor plans and sheets one for lumion
*the Revit file contain 11 floor plan and 4 Elevation and 2
section with 13 sheets ready to just use your name and publish
*the Zip file contains 1 tif file which is 1 poster sheet for presentation all open layer and can be use with any title and any name
*Lumion file is the main rendering file and contain all items and all set for your comfort just you can put the camera in spot you like and render
* the main file contains 10 renders from all part of the project so you no need render at all
*the main file contain lumion file 2 revit file , sheet book , revit renders and lumion renders
*IFC file added for lower version of revit
the main idea was residential complex with green social area
Thanks
Sep 29, 2020
Fecha Agregada
Oct 08, 2022
última actualización
Opiniones
Actualmente no hay opiniones para este producto.
¿Por qué no ser el primero en romper el hielo?