
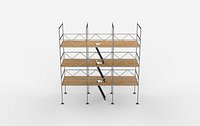
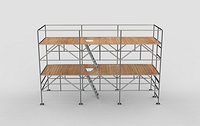
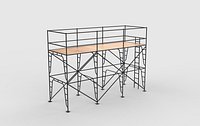








観客席システム 3Dモデル
0


0
訪問

から提出された
tgarch3d
仕様
- ジオメトリpolygonal_quads/tris
- 多角形678,390
- 頂点652,420
- テクスチャYes
- 堅いNo
- アニメ化No
- 3Dプリント可能No
- ゲームレディ(低ポリ)No
- UVマップYes
- ラップされていないUVnon-overlapping
説明
This is the model of a flexible audience seating solution.
============================================
GENERAL INFORMATION:
Created in 3ds Max 2015 and rendered with V-ray 3.3 .
Model is based on photos and basic dimensions:
Standard segment: 335 x 315 x 190 cm
Segment with stairs: 335 x 400 x 190 cm
All: 380 x 1370 x 190 cm
============================================
FEATURES:
- gamma/LUT correction is enable.
- great for visualizations and animations,
- clean geometry, real world scale,
- scene is ready to render (not animated).
- objects are linked into a hierarchy. Use TR_CONTROL_... objects to transform each platform or seat.
============================================
FILES:
- max_vr_tribune.max file include geometry, materials and V-ray render presets. Geometry is uvw mapped. Objects are named, scaled and located in 0,0,0 position,
- obj_tribune.obj file include geometry and maping. Objects are named, scaled and located in 0,0,0 position,
- fbx_tribune.fbx file include geometry and maping. Objects are named, scaled and located in 0,0,0 position,
============================================
BITMAPS:
1000x1000, 2048x2048
Jul 31, 2020
追加日
Aug 05, 2021
最後の更新
レビュー
この商品のレビューはまだありません。
氷を砕いた最初の人になろう。