




地下 3Dモデル
0


0
訪問

から提出された
bu1266
仕様
- ジオメトリpolygonal
- 多角形2,212,354
- 頂点4,531,379
- テクスチャYes
- 堅いNo
- アニメ化No
- 3Dプリント可能No
- ゲームレディ(低ポリ)No
- UVマップNo
- ラップされていないUVunknown
説明
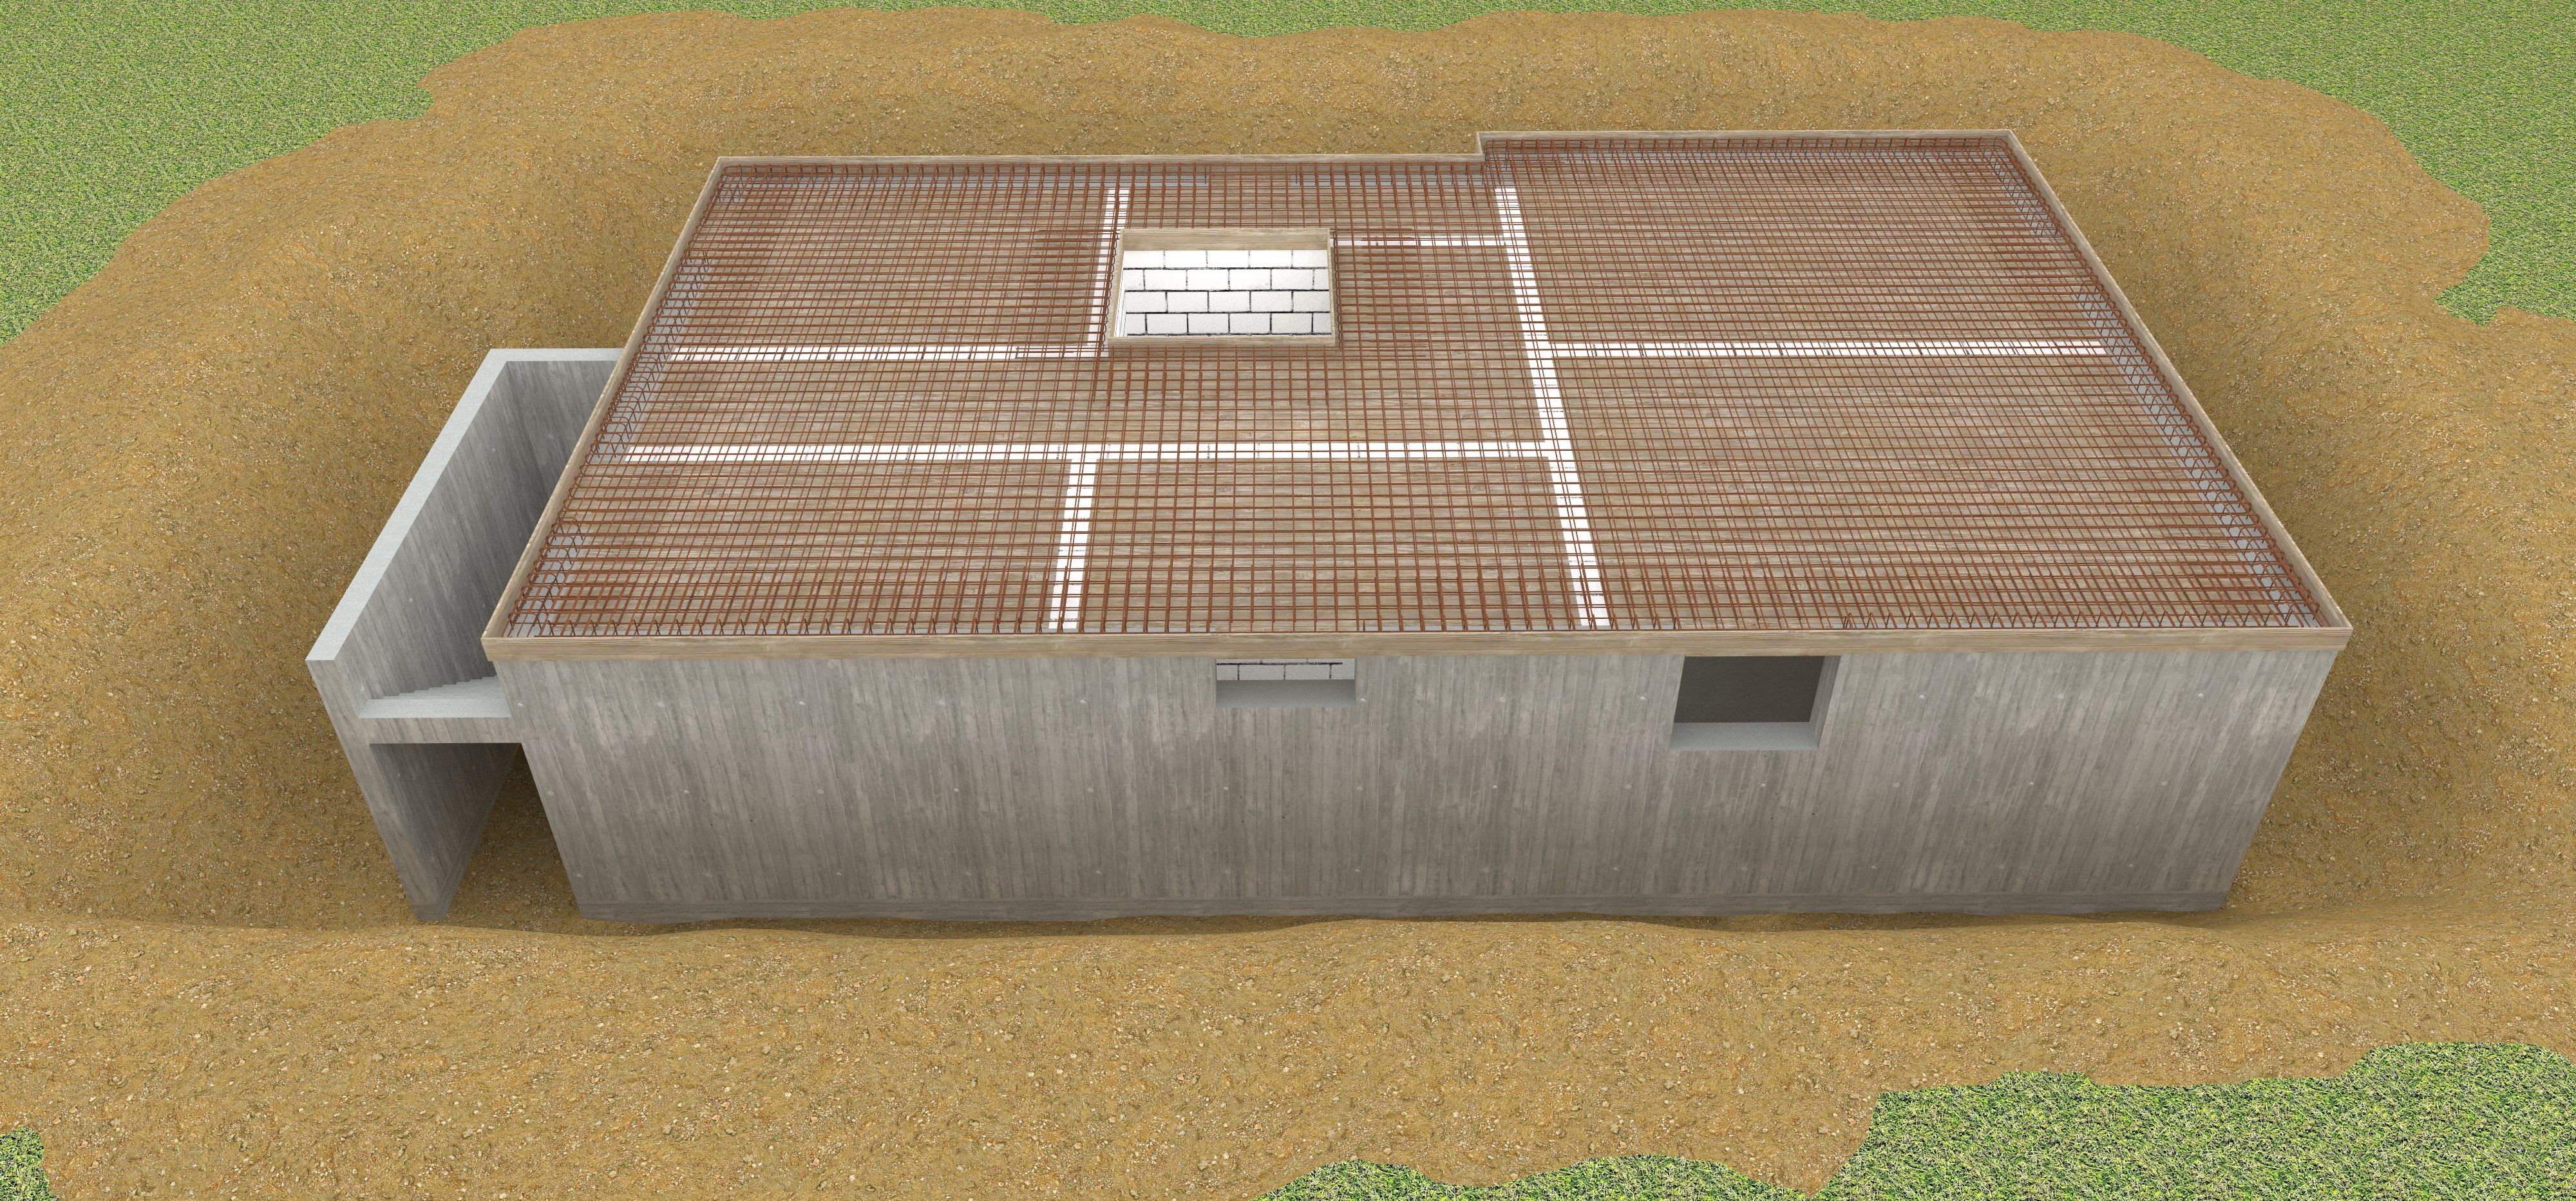
Basement construction
The pictures from the model contain the following details
the construction of a basement of a detached house.
Excavation of the excavation pit and the strip foundations.
attaching the formwork for foundations and floor slab.
introducing the lean concrete layer and reinforcing the reinforced concrete foundations.
Gone with the foundations with concrete.
introducing the lean concrete layer and reinforcement of the reinforced concrete floor slab.
Pour the bottom plate with concrete
attach the outside formwork for basement walls and the outside stairs.
Reinforcement of the cellar walls and the outside stairs.
installing the interior formwork for basement walls and the outside stairs.
pour out the cellar walls and the outside stairs with concrete.
shell out the cellar walls.
wall of the cellar walls.
attaching the formwork for basement ceiling.
to defend the basement ceiling.
pour out the basement ceiling with concrete.
cut out the basement ceiling and attach the light wells.
Fill the excavation with earth and create a lawn.
Dimensions:
39000,00 x 20993,20 x 3354,80 mm
Statistics:
Edges 4531379
Areas 2212354
Component Instances 11833
Tours 0
Leadership Points 1
Groups 0
Pictures 0
3D polylines 0
Cutting plane 0
Measurements 0
Text 0
Komponentendedefinitionen 284
Layer 24
Materials 17
Styles 2
Sep 28, 2020
追加日
Mar 05, 2022
最後の更新
レビュー
この商品のレビューはまだありません。
氷を砕いた最初の人になろう。