


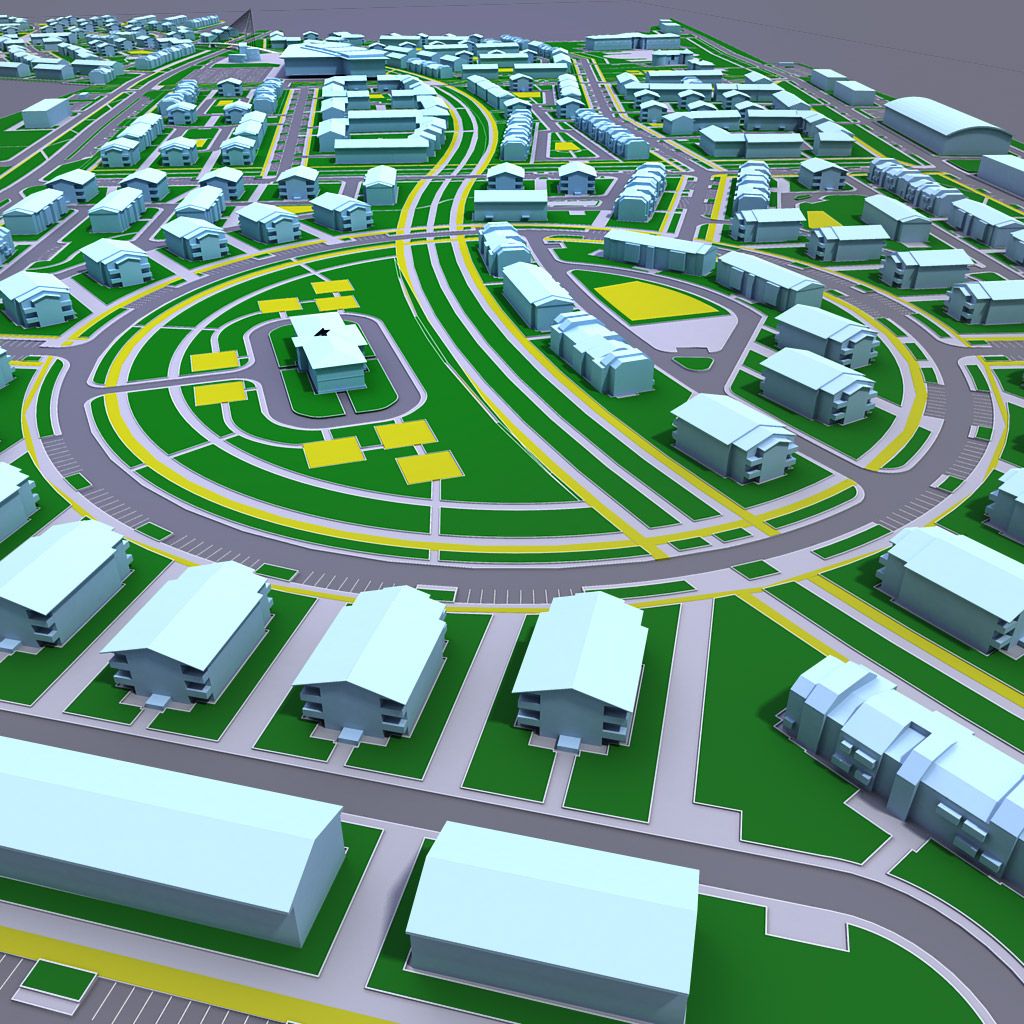


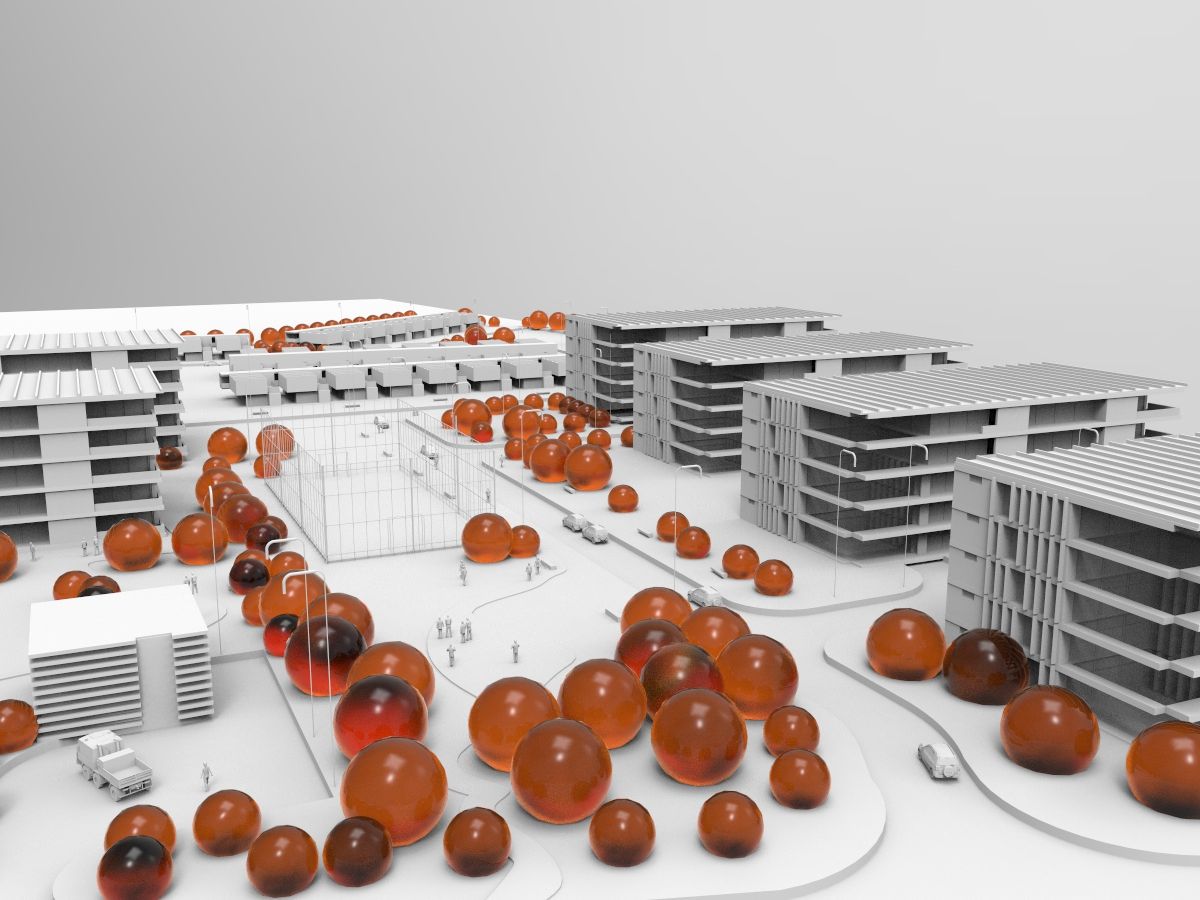
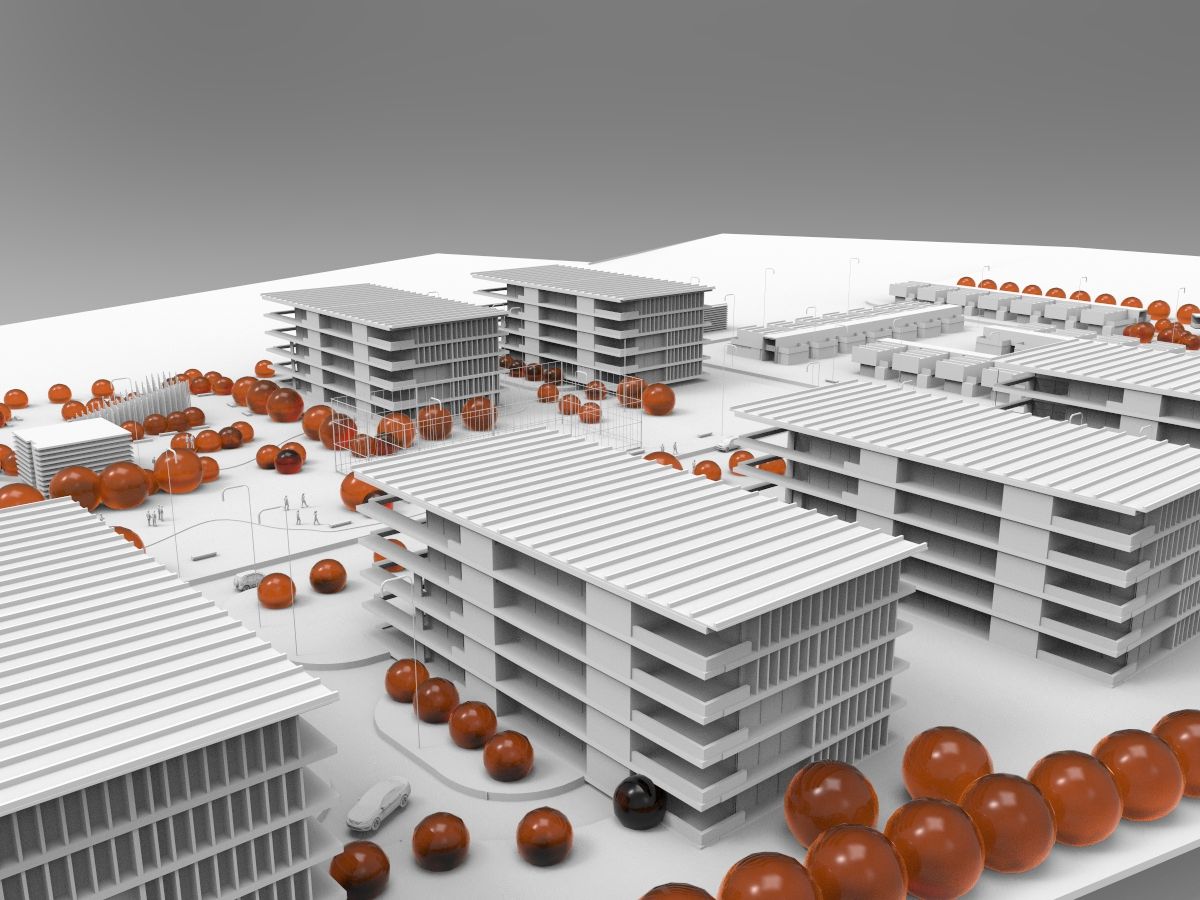
住宅地都市計画プロジェクト 3Dモデル
0


0
訪問

から提出された
FelixRogi
仕様
- ジオメトリpolygonal
- 多角形955,192
- 頂点2,865,576
- テクスチャNo
- 堅いNo
- アニメ化No
- 3Dプリント可能No
- ゲームレディ(低ポリ)No
- UVマップYes
- ラップされていないUVnone
説明
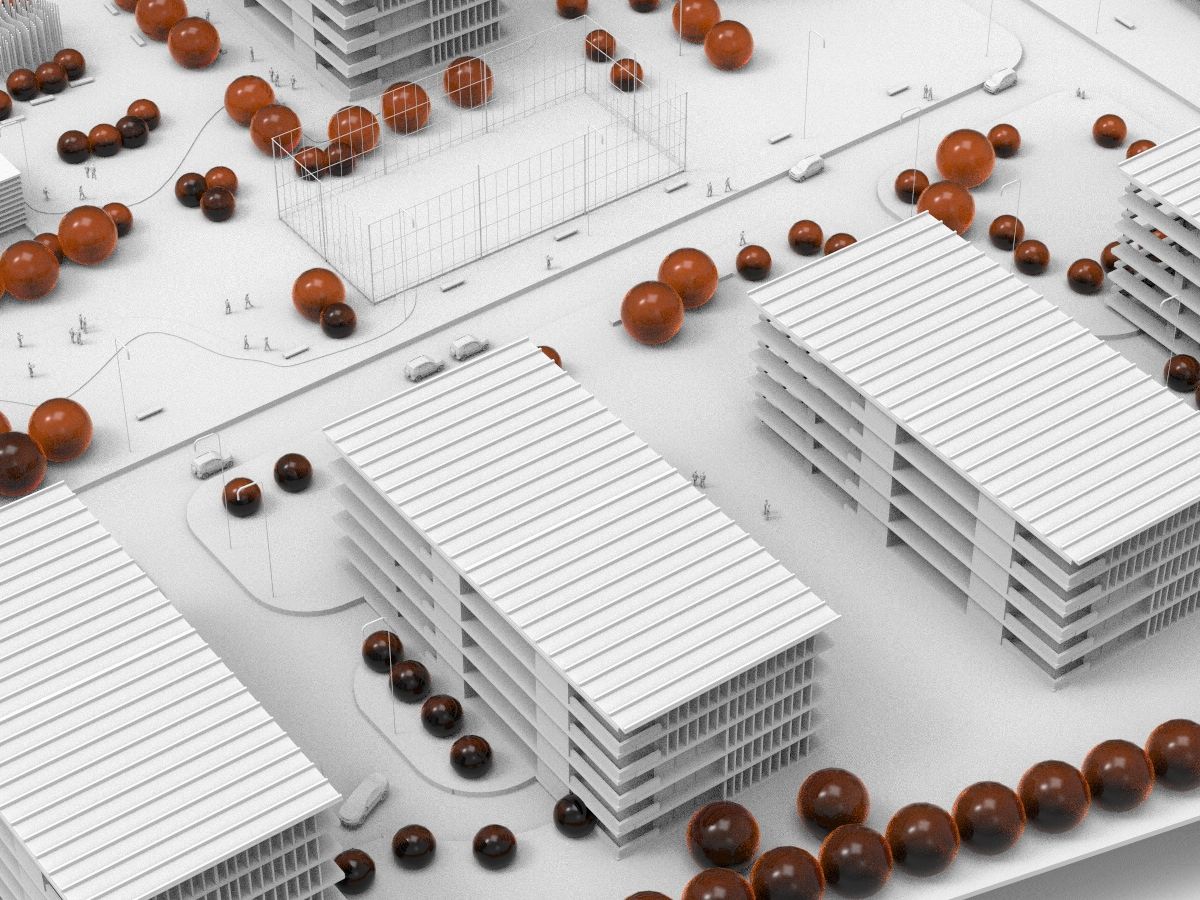
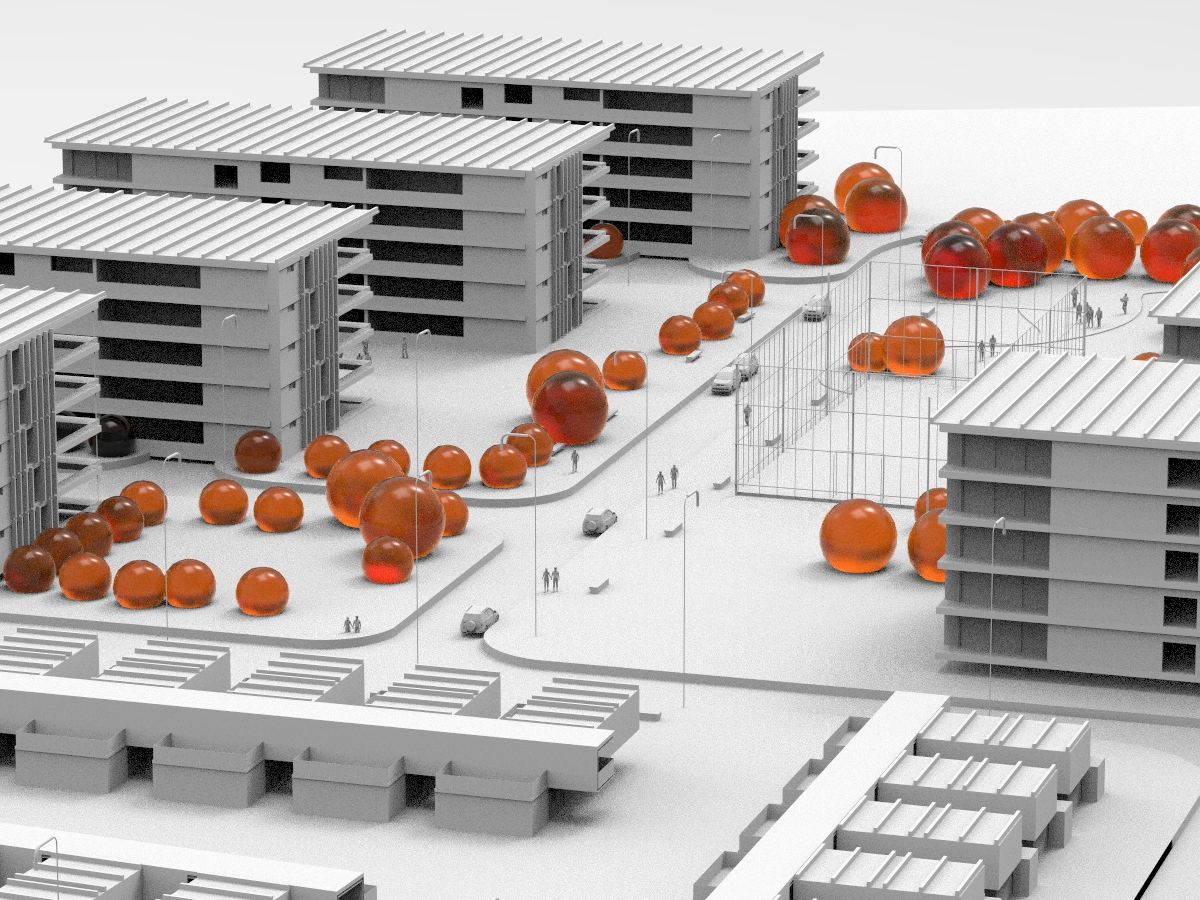
This is an urban planning project. People, cars, small architectural objects like street lamps, that's all low poly so it may look a little bit messy on closeups, anyway it works perfectly in bird-eye view and that's how urban planning should be rendered. This was may side project during architecture studies I believe it may be useful to someone. Cheers. Originally modeled in SketchUp and Rhino. Buildings are grouped separately and trees (spheres),lamps, benches, people and base plane with roads are an separate objects.
Nov 13, 2021
追加日
Mar 07, 2022
最後の更新
レビュー
この商品のレビューはまだありません。
氷を砕いた最初の人になろう。