
-->
ArchitectuurVoertuigenTekensVliegtuigMeubilairElektronicaDierenPlantenWapensSport-VoedselAnatomie

More 3D models for your project

Sponsored picks from TurboSquid

bookmarked
Bladwijzer verwijderd

Commercieel gebouw-012 Kantoorgebouw 3d model

1
Commercieel gebouw-012 Kantoorgebouw royalty-free 3d model - Preview no. 1
Commercieel gebouw-012 Kantoorgebouw royalty-free 3d model - Preview no. 2
Commercieel gebouw-012 Kantoorgebouw royalty-free 3d model - Preview no. 3
Commercieel gebouw-012 Kantoorgebouw royalty-free 3d model - Preview no. 4
Commercieel gebouw-012 Kantoorgebouw royalty-free 3d model - Preview no. 5
Commercieel gebouw-012 Kantoorgebouw royalty-free 3d model - Preview no. 6
Commercieel gebouw-012 Kantoorgebouw royalty-free 3d model - Preview no. 7
Commercieel gebouw-012 Kantoorgebouw royalty-free 3d model - Preview no. 8
Commercieel gebouw-012 Kantoorgebouw royalty-free 3d model - Preview no. 9
Commercieel gebouw-012 Kantoorgebouw royalty-free 3d model - Preview no. 10
Commercieel gebouw-012 Kantoorgebouw royalty-free 3d model - Preview no. 11
Commercieel gebouw-012 Kantoorgebouw royalty-free 3d model - Preview no. 12
Commercieel gebouw-012 Kantoorgebouw royalty-free 3d model - Preview no. 13
Commercieel gebouw-012 Kantoorgebouw royalty-free 3d model - Preview no. 14
Commercieel gebouw-012 Kantoorgebouw royalty-free 3d model - Preview no. 15
Commercieel gebouw-012 Kantoorgebouw royalty-free 3d model - Preview no. 16
Royalty-vrije LicentieAlle uitgebreide toepassingen
Eenvoudig rendement
Beste prijsgarantie
Werkt uit de doos
0 bezoeken
Runnriot

bestek

  • Geometriepolygonal
  • polygonen53,821
  • hoekpunten57,953
  • texturesYes
  • opgetuigdNo
  • AnimatedNo
  • Geschikt voor 3D-afdrukNo
  • Game Ready (laag poly)No
  • UV-gemappedYes
  • Onverpakte UV'snone

Formaten en bestanden

3DS
(.3ds)
1 MB

Commercial-012_Office Building.3DS
AutoCAD
(.dwg)
1 MB

Commercial-012_Office Building.DWG
FBX
(.fbx)
12 MB

Commercial-012_Office Building.FBX
3ds Max
(.max)
2 MB

vray 3.00.07
Commercial-012_Office Building.max
OBJ
(.obj)
5 MB

Commercial-012_Office Building.obj
3ds Max
(.max)
2 MB

vray
Commercial-012_Office Building_MAX 2012.max
3ds Max
9 MB

Textures_Commercial-010.zip
3ds Max

Commercial-012_Office Building.mtl
(.gltf)
2 MB

0516-gltf_ktx2_draco_optimized-extended.gltf.zip
(.gltf)
10 MB

0516-gltf-extended.gltf.zip
(.gltf)
12 MB

0516-gltf-extended.glb
(.gltf)
2 MB

0516-gltf_ktx2_draco_optimized-extended.glb
3ds Max
(.max)
14 MB

0516-max-extended.max.zip
(.usd)
19 MB

0516-usdz-extended.usdz

Omschrijving

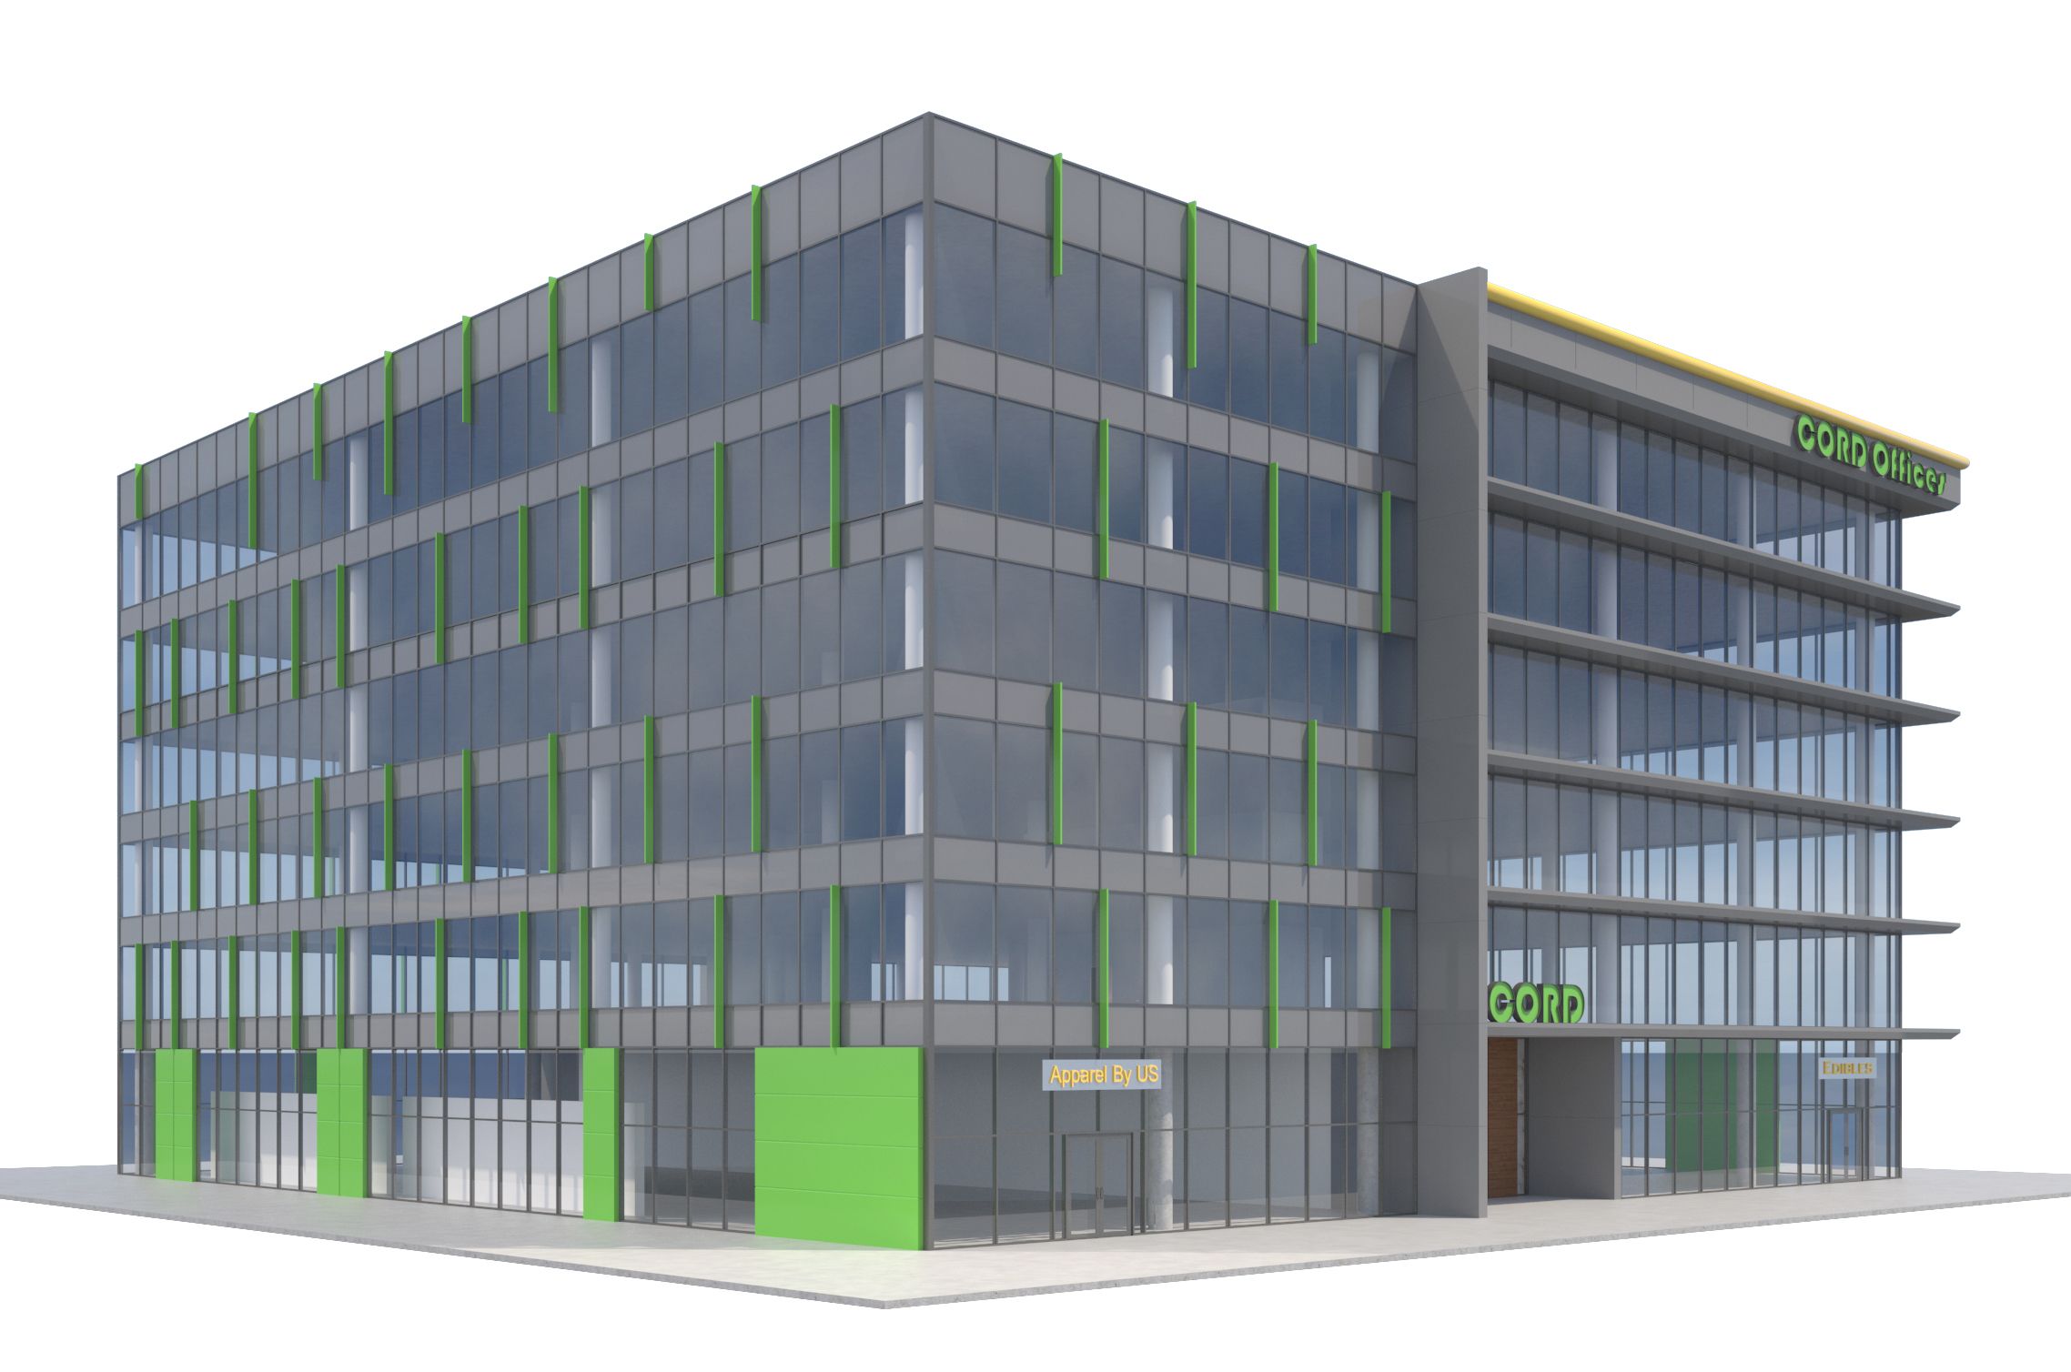
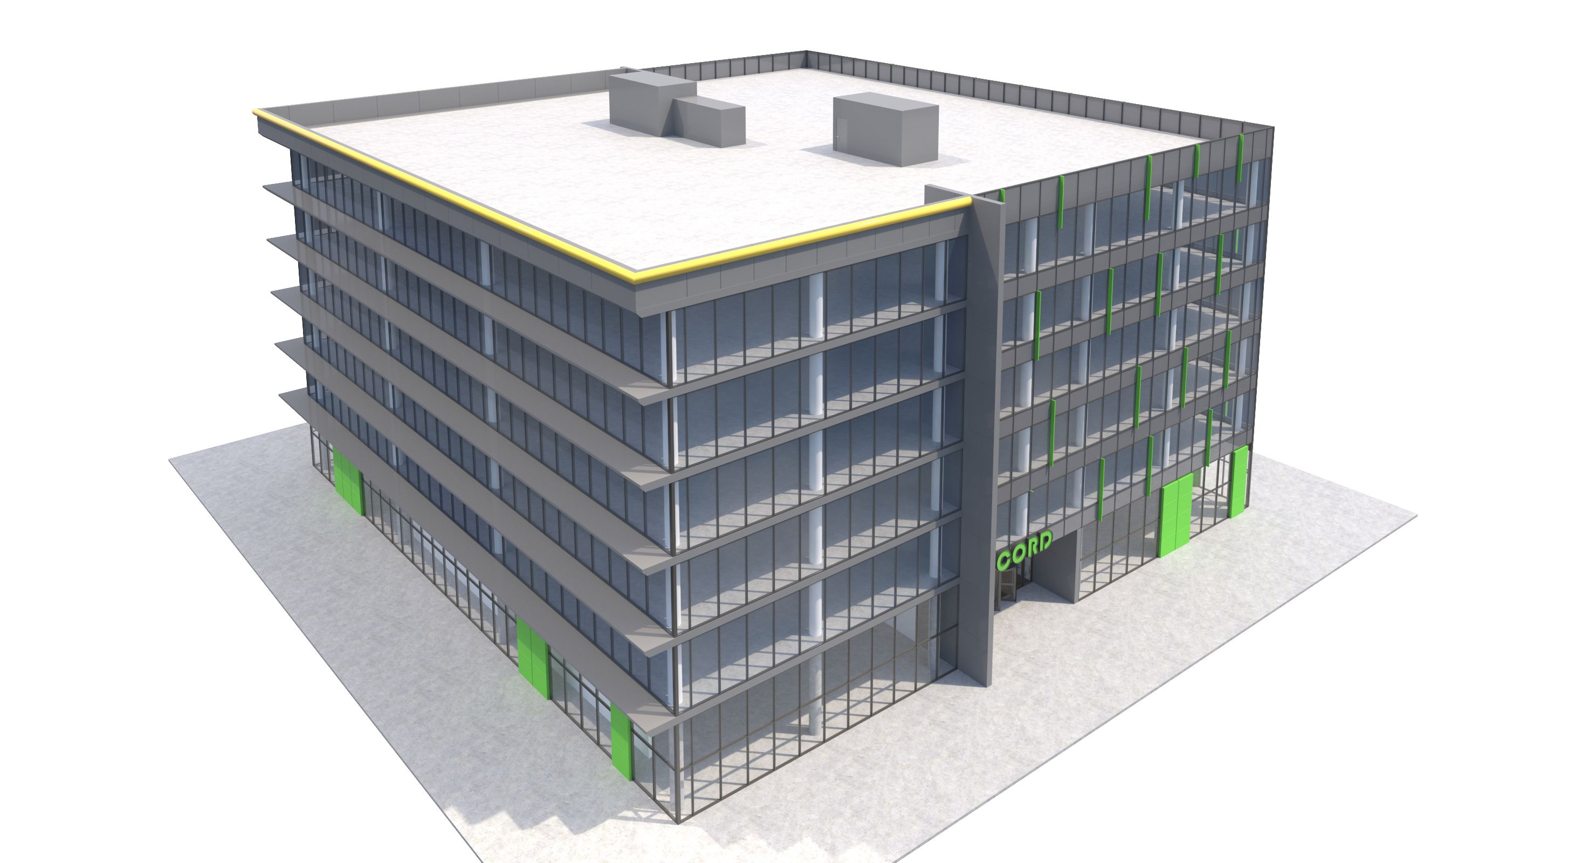
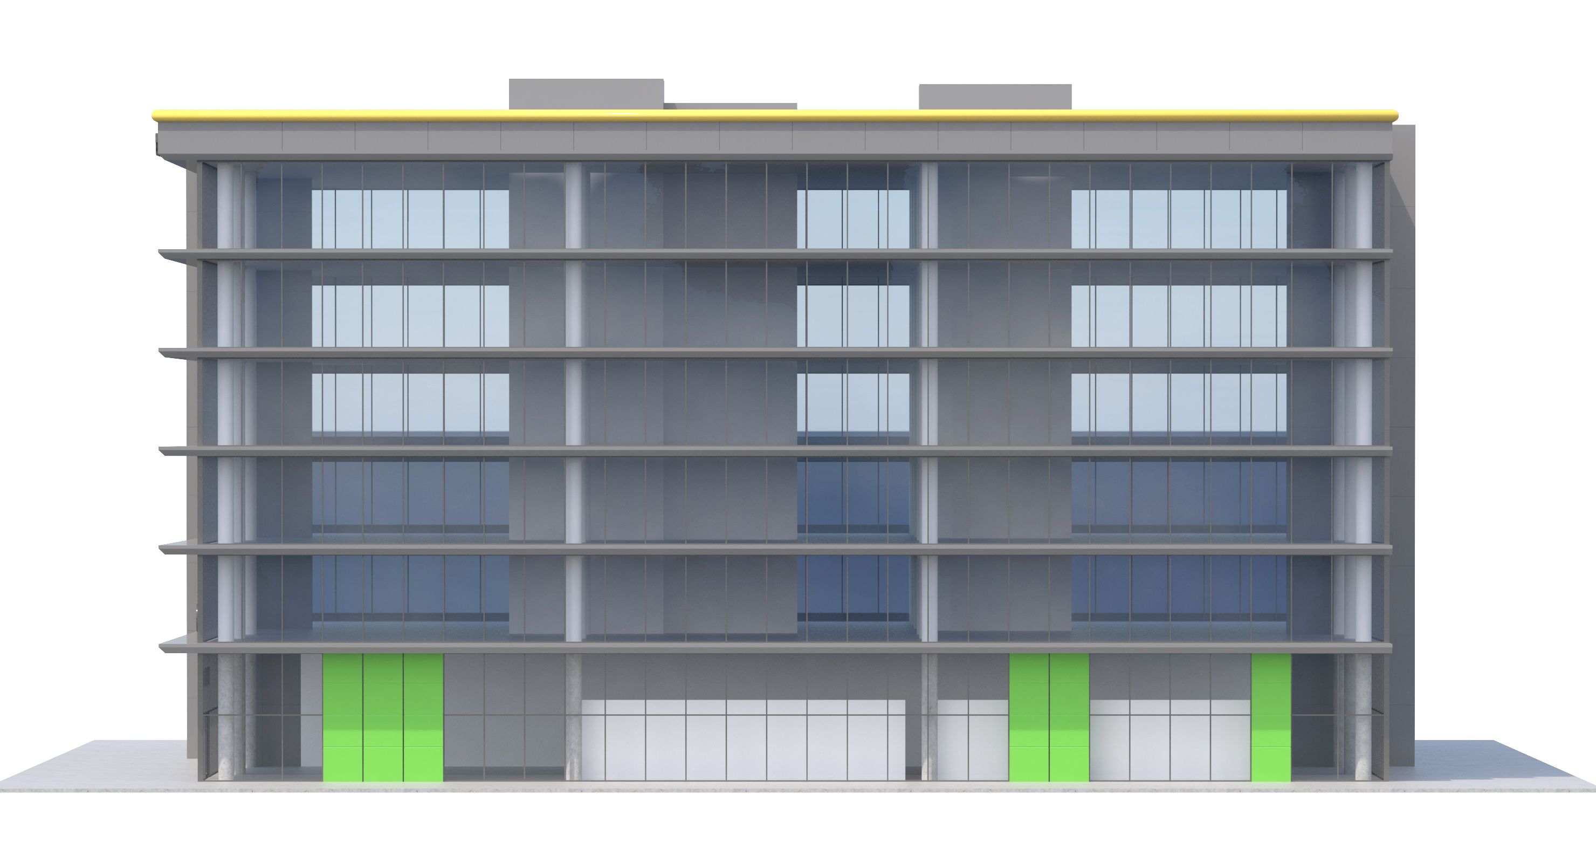
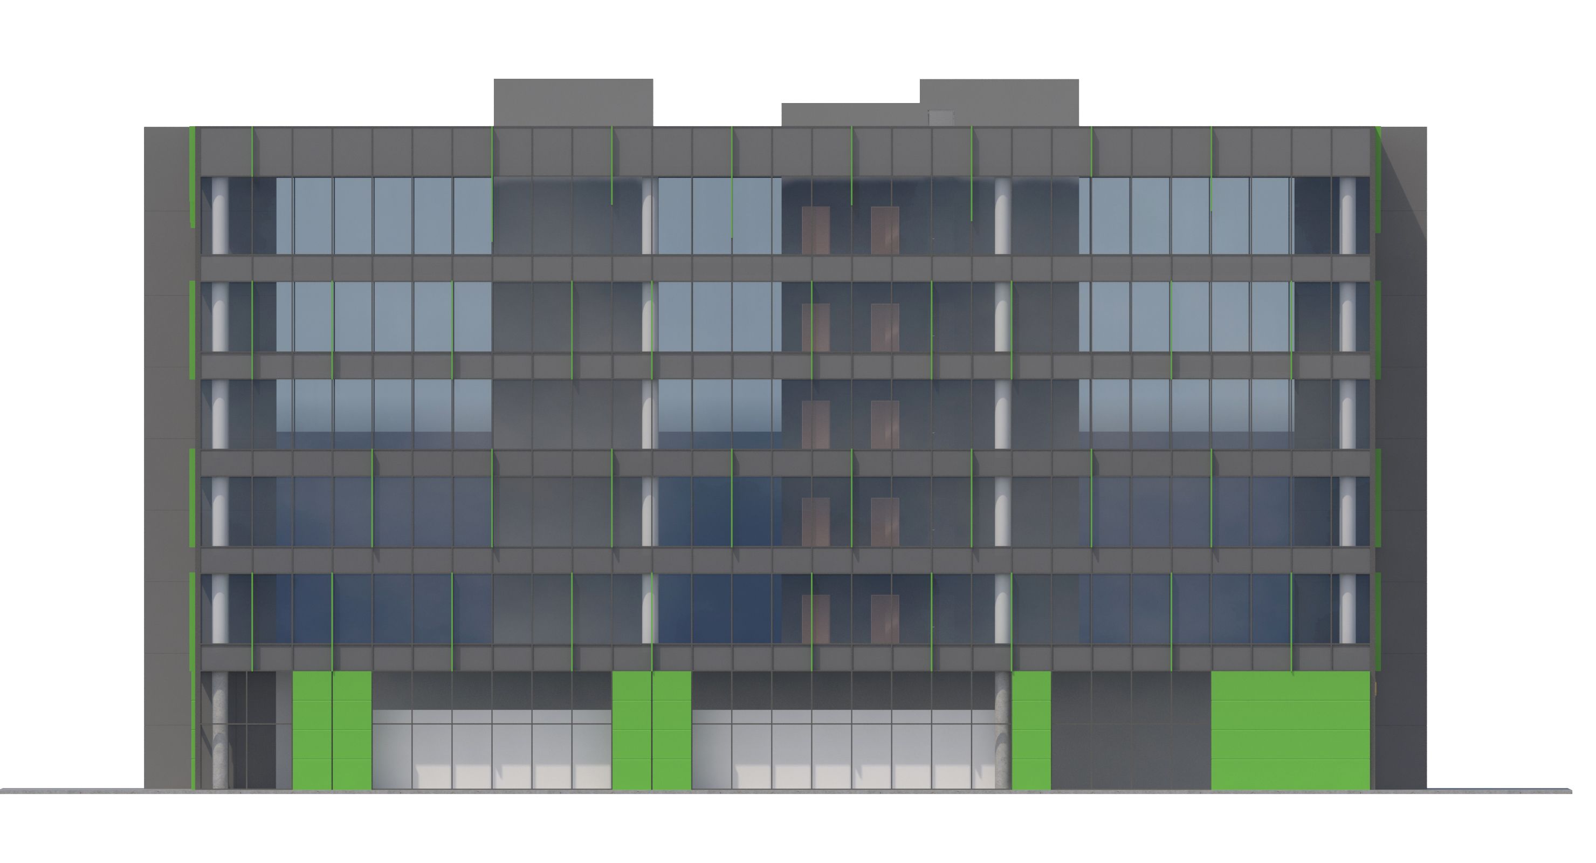
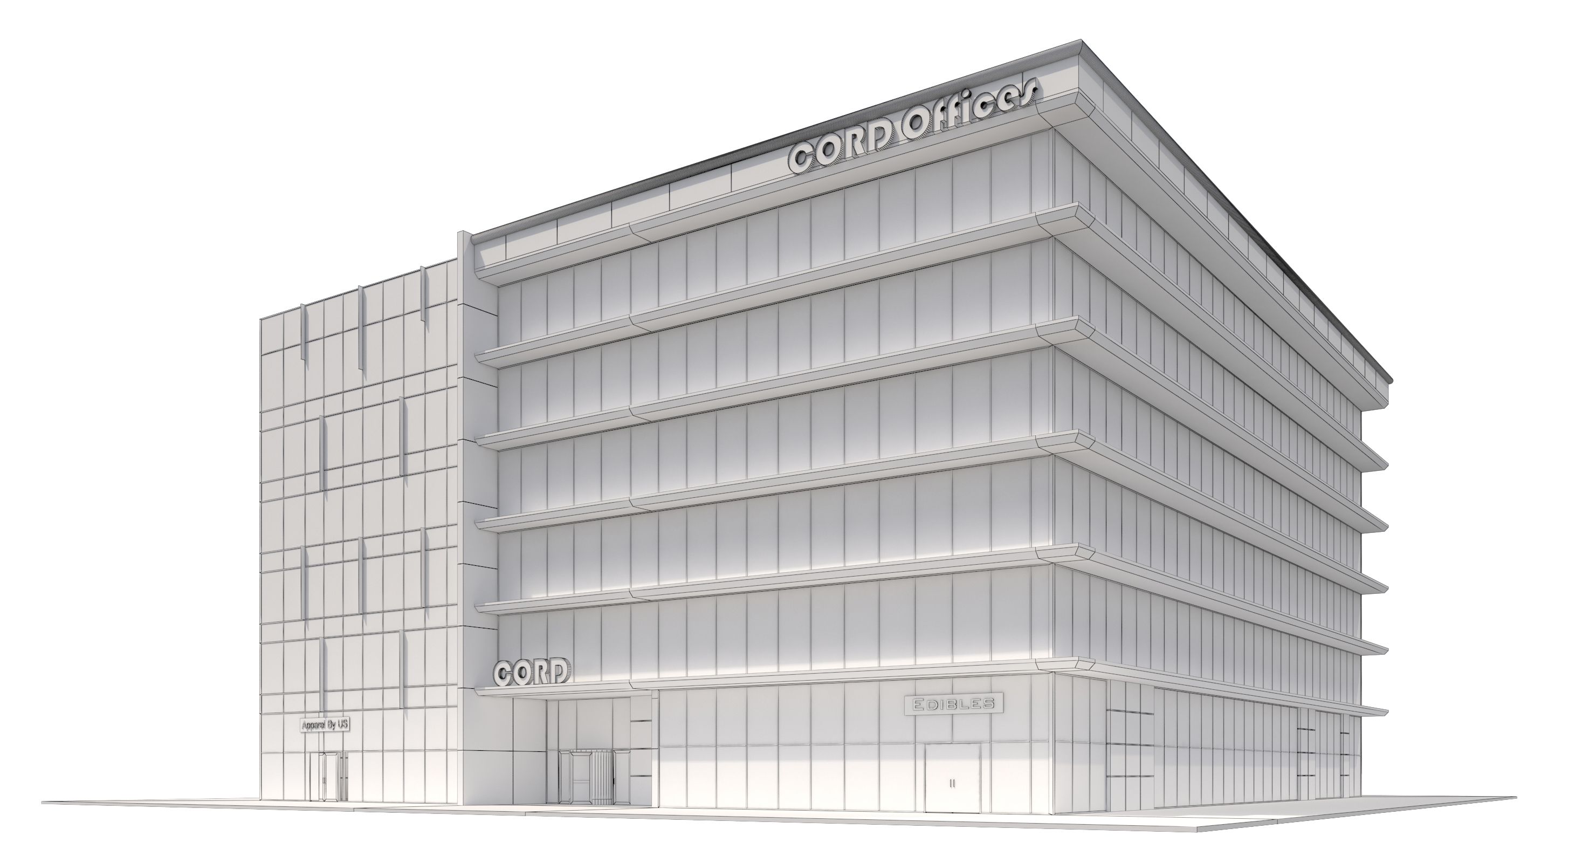
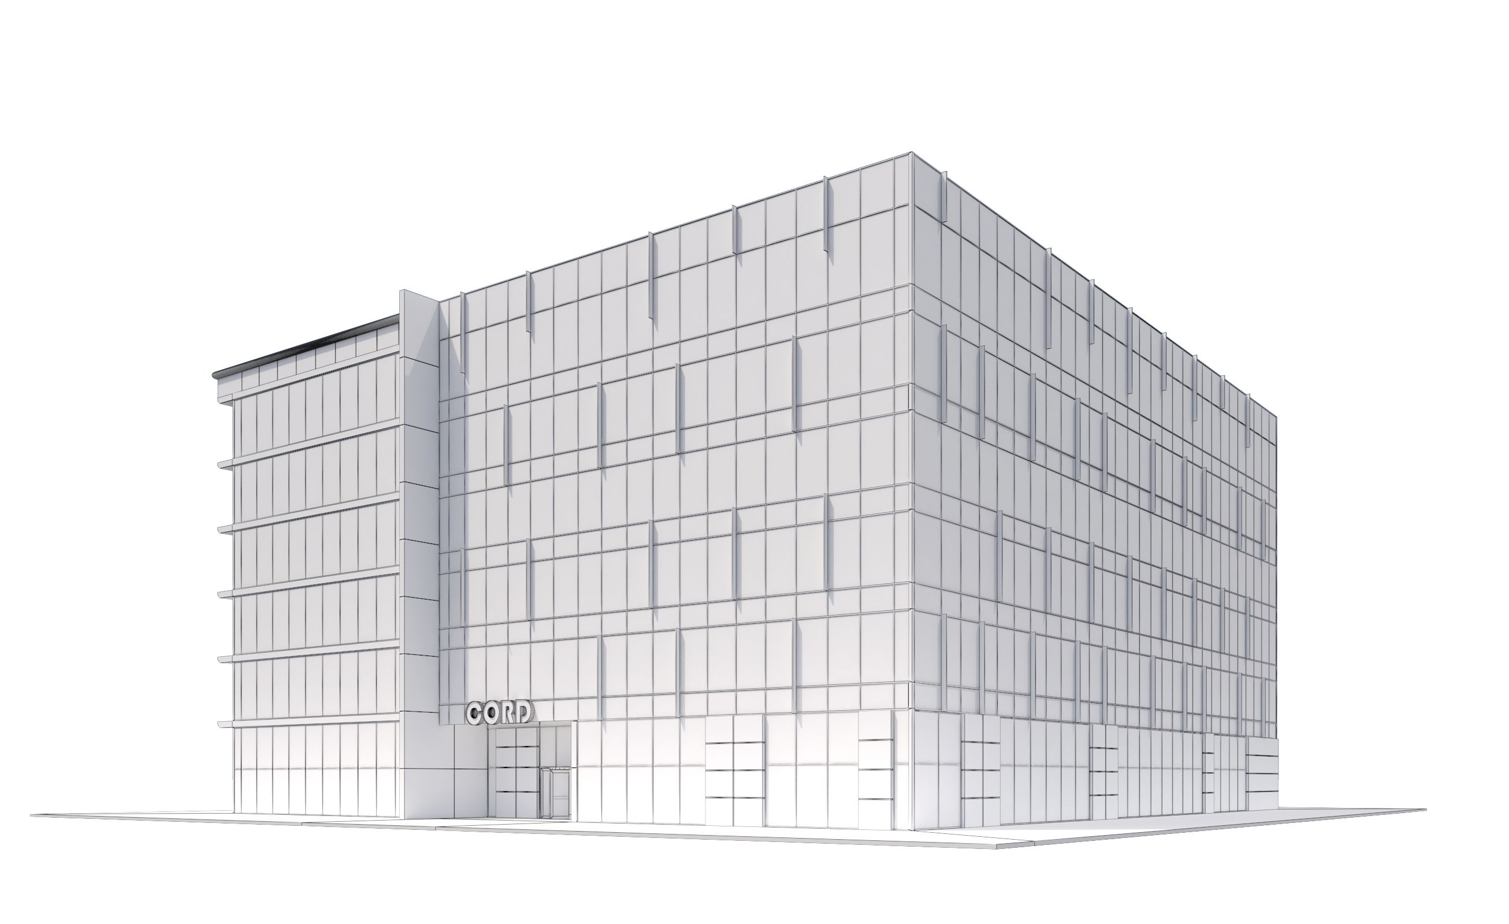
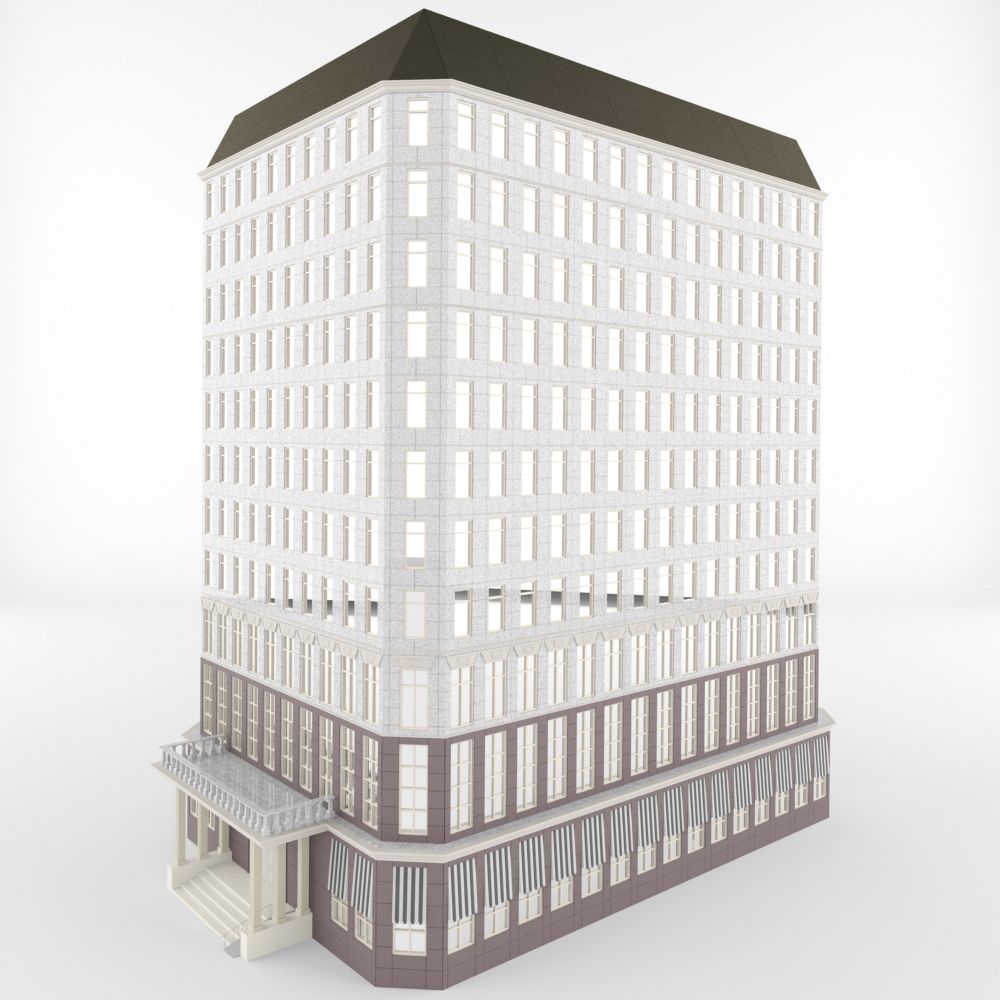
Commercial-012 Office Building 3D model High Detail 3D Model of a 6 Story Building 1st floor has 2 retail store spaces and a lobby. Lobby has 2 elevator shafts and 2 shafts for stairs. Hollow metal Doors on the stair cases each floor. Modeled to Scale and Dimensions: +/- 23,104 Square Feet per Floor 196'x196' Pad (60mx60m), Building: 152x152 (45mx45m) 1st Floor: 16'-0" High 2nd-6th Fl: 11'-0"H Building is 83' High -Materials are Concrete, metal panels, wood floor, Marble walls in lobby, Curtain Walls, panels at storefront on first floor can be adjusted to any window for reconfiguration -Glass reflections may have to be adjusted based on scene Modeled in 3ds Max, Rendered using Vray and HDRI sky. HDRI map NOT included. -Signage included and can easily be changed -All textures included in Zip file, Textures will have to be relinked from folder. -Model objects all grouped into 1 group for easy scene movement -Model set to 0,0,0 axis -Interior has columns, walls , elevator and stair case shaft. -Please note model was made in 3ds Max and other provided formats have not been tested in other software and may need modifications, buyer is responsible for corrections into other software, reach out for assistance as required. Enjoy!
Dec 01, 2019 Datum toegevoegd
Mar 03, 2022 laatste update

beoordelingen

Er zijn momenteel geen beoordelingen voor dit product.
Waarom niet de eerste zijn om het ijs te breken?