

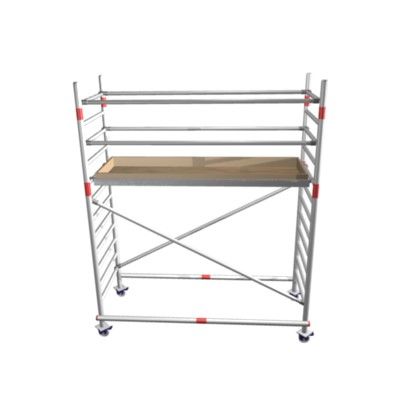



Steigerwand - Layher Multidirectionele steiger 3d model
4




0
bezoeken

Ingezonden door
panchouy
bestek
- Geometrieunknown
- polygonen1
- hoekpunten1
- texturesNo
- opgetuigdNo
- AnimatedNo
- Geschikt voor 3D-afdrukNo
- Game Ready (laag poly)No
- UV-gemappedNo
- Onverpakte UV'sunknown
Omschrijving

Perfect joint and physical 100% real geometry and modulation following Layher Multidirectional Scaffolding manuals. Primitive bars and details components are separated into two components to improve computer memory while you can visualize and work with the general structure.
All models are optimized for better performance and don't have excess information. Detail information separated from bars.
Normalized to Layher Multidirectional Scaffolding.
Hope you enjoy it!
__________________________
- Units: Meters
- Created in AutoCAD 2017 (open in AutoCAD 2013 or newer)
- 100% modulated and based on official Layher manuals (most important scaffolding brand worldwide)
- No special plugin needed to open scene
- Model does not include any backgrounds or scenes used in preview images
__________________________
- scaffold_group-01_lowpoly (AutoCAD)
- scaffold_group-01 (Sketchup)
Files includes de following components:
- Vertical 1.00m
- Horizontal 1.04m
- Diagonal 1.04x1.00m
- Base 0.10x0.10
__________________________
Every model built focuses on both visual and technical aspects to ensure the assets look realistic and with the best quality.
All models are optimized for better performance and don't have excess information. Detail information separated from bars.
Normalized to Layher Multidirectional Scaffolding.
Hope you enjoy it!
__________________________
GENERAL MODEL INFO & FEATURES
- Built to real-world scale- Units: Meters
- Created in AutoCAD 2017 (open in AutoCAD 2013 or newer)
- 100% modulated and based on official Layher manuals (most important scaffolding brand worldwide)
- No special plugin needed to open scene
- Model does not include any backgrounds or scenes used in preview images
__________________________
FILES ATTACHED
- scaffold_group-01 (AutoCAD)- scaffold_group-01_lowpoly (AutoCAD)
- scaffold_group-01 (Sketchup)
Files includes de following components:
- Vertical 1.00m
- Horizontal 1.04m
- Diagonal 1.04x1.00m
- Base 0.10x0.10
__________________________
About Us
PanchoUY is a team of architects and 3D artists with over a decade of experience in visualization and construction in the area of architecture and industrial engineering.Every model built focuses on both visual and technical aspects to ensure the assets look realistic and with the best quality.
Jul 30, 2020
Datum toegevoegd
Sep 28, 2023
laatste update
beoordelingen
Er zijn momenteel geen beoordelingen voor dit product.
Waarom niet de eerste zijn om het ijs te breken?