


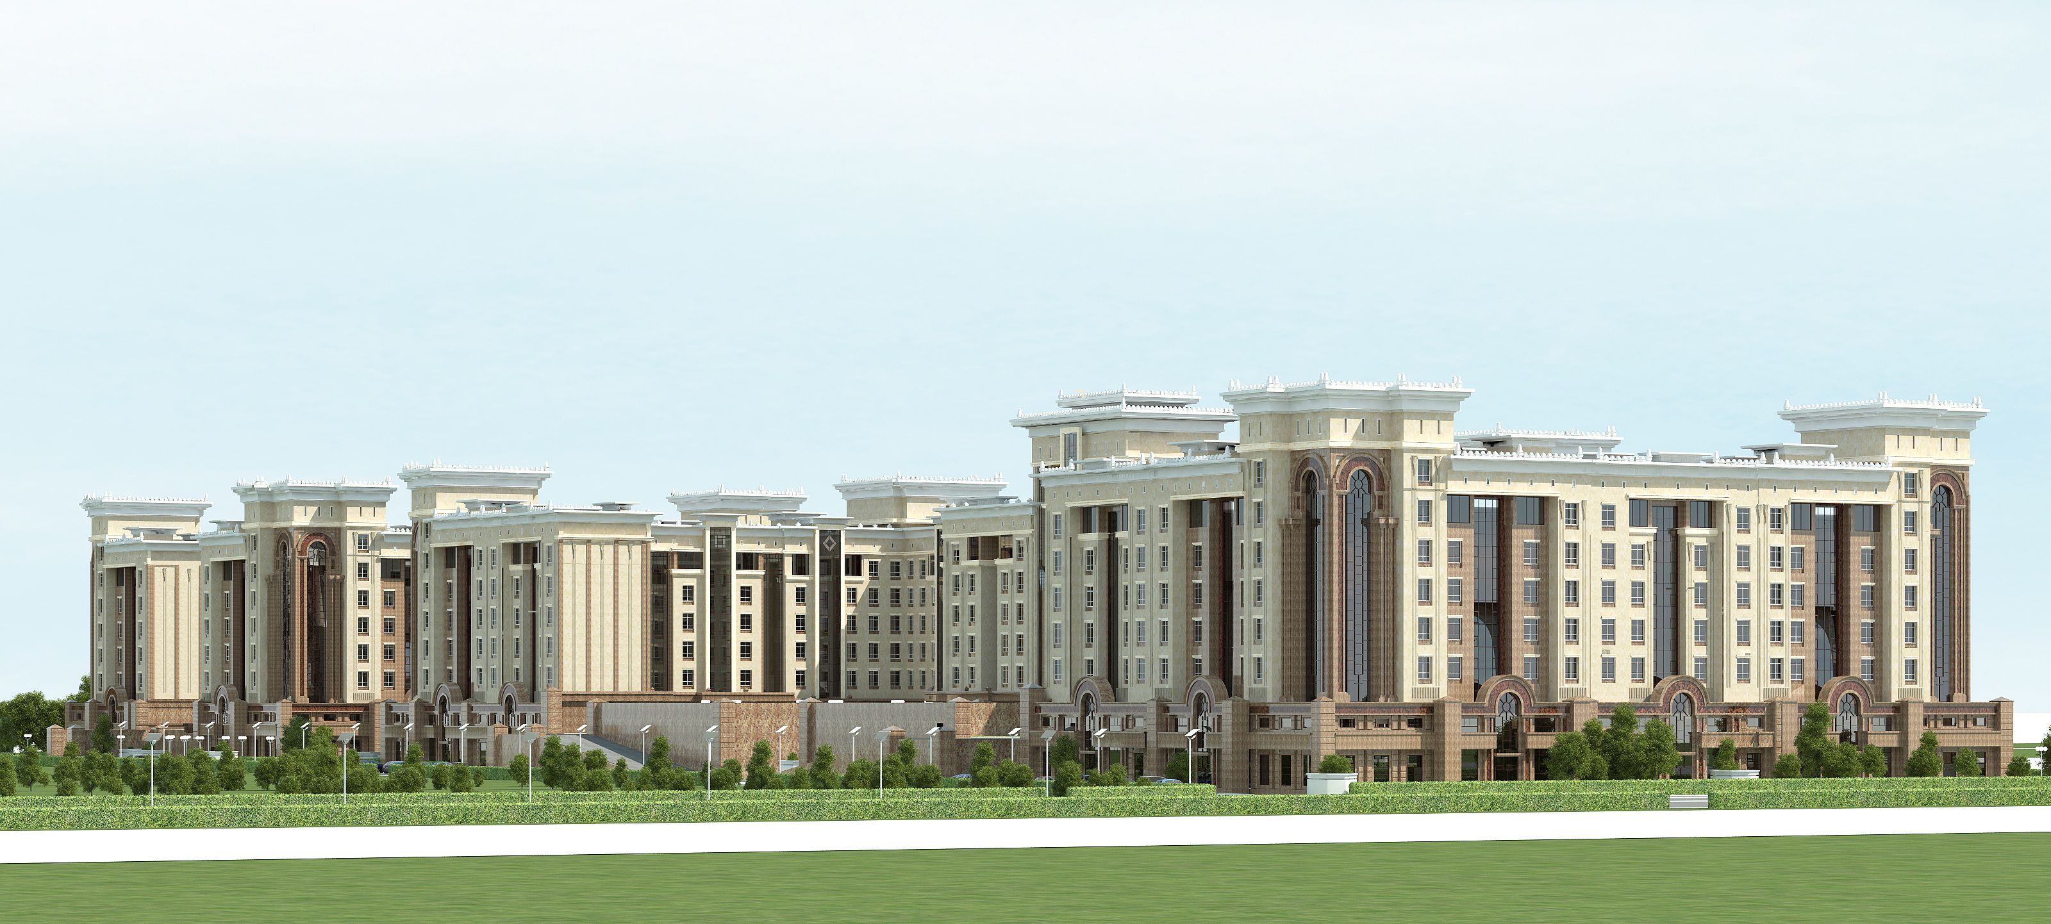
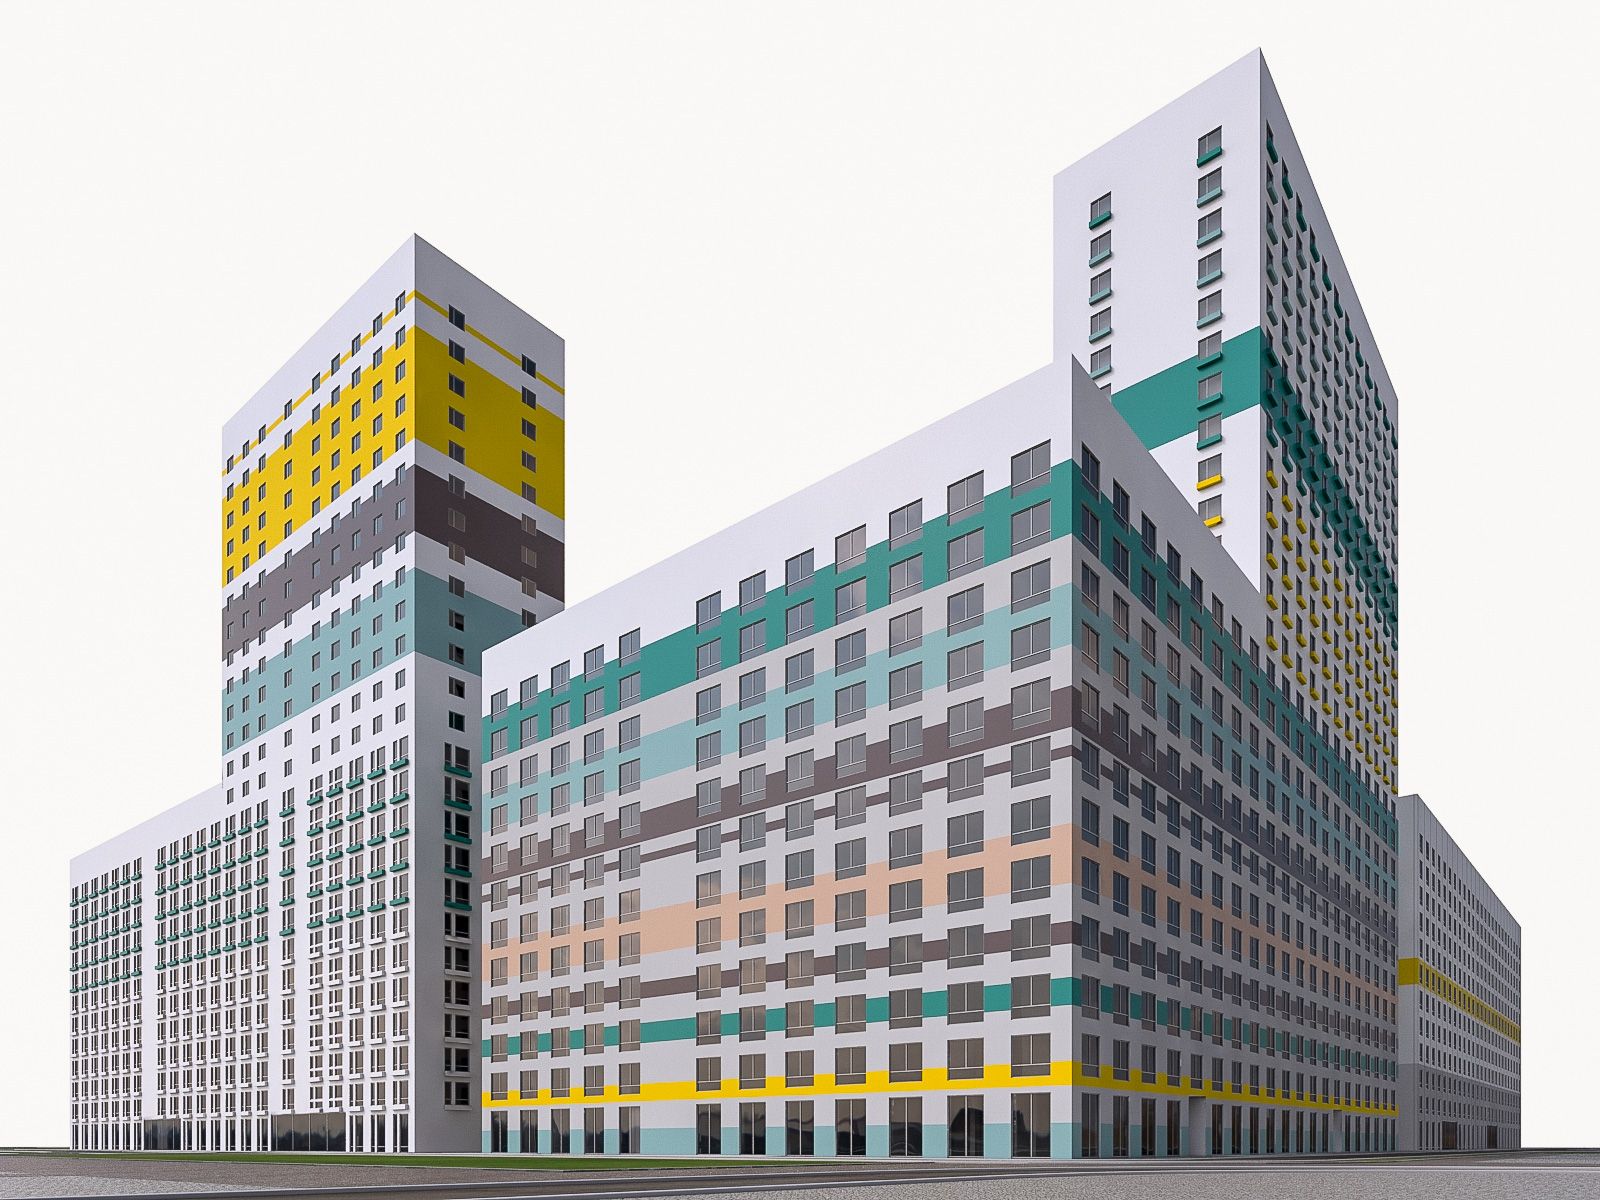


Residential Complex Model 3D
0




Licencja bezpłatnaWszystkie rozszerzone zastosowania
Proste zwroty
Gwarancja najlepszej ceny
Działa po wyjęciu z pudełka
0
Odwiedziny

Przesłane przez
mojialonestar
Specyfikacje
- Geometriaunknown
- Wieloboki1
- Wierzchołki1
- TeksturyYes
- RiggedNo
- OżywionyNo
- Gotowy do druku 3DNo
- Game Ready (low poly)No
- Mapowanie UVYes
- Nieopakowane UVnone
Opis
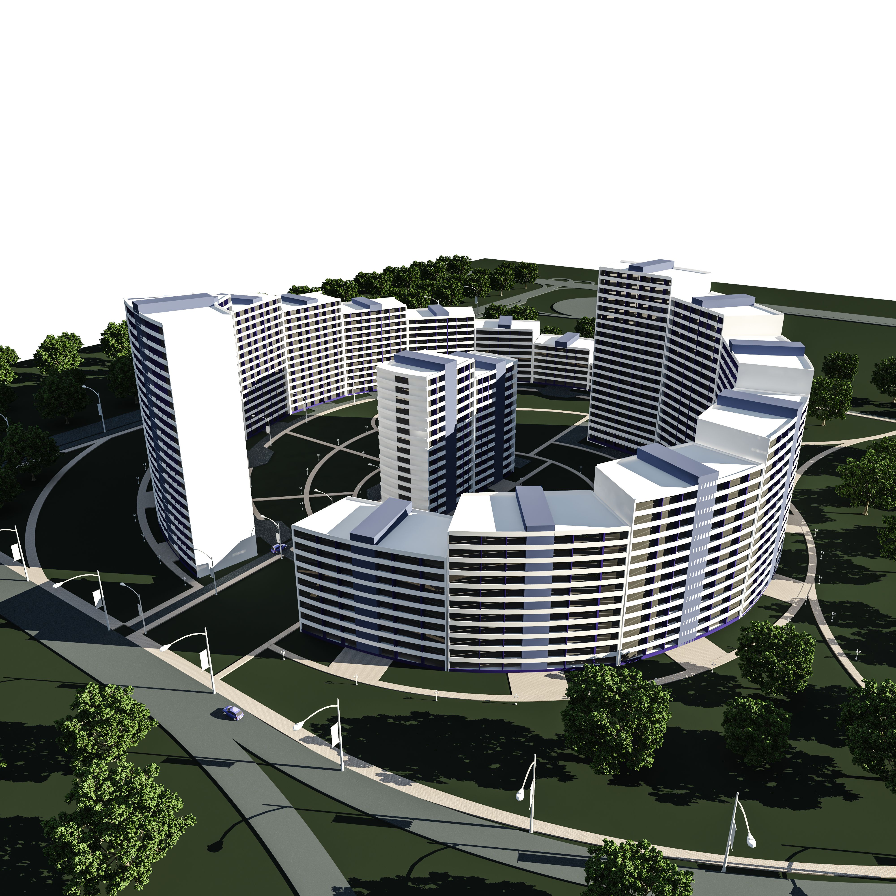
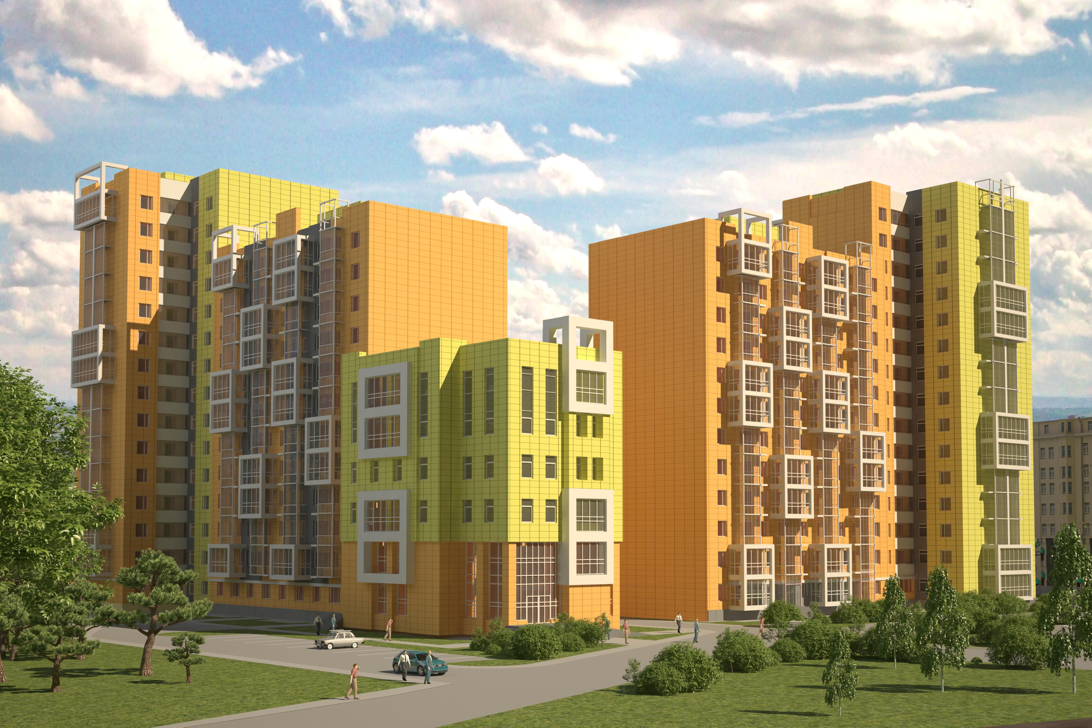
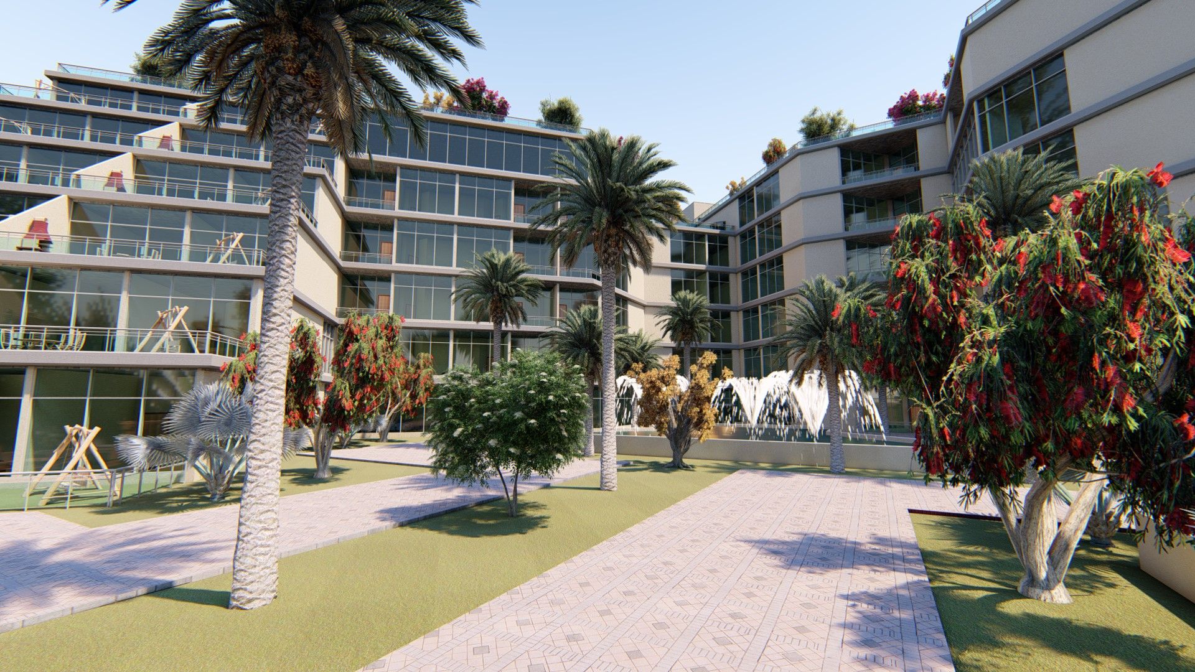
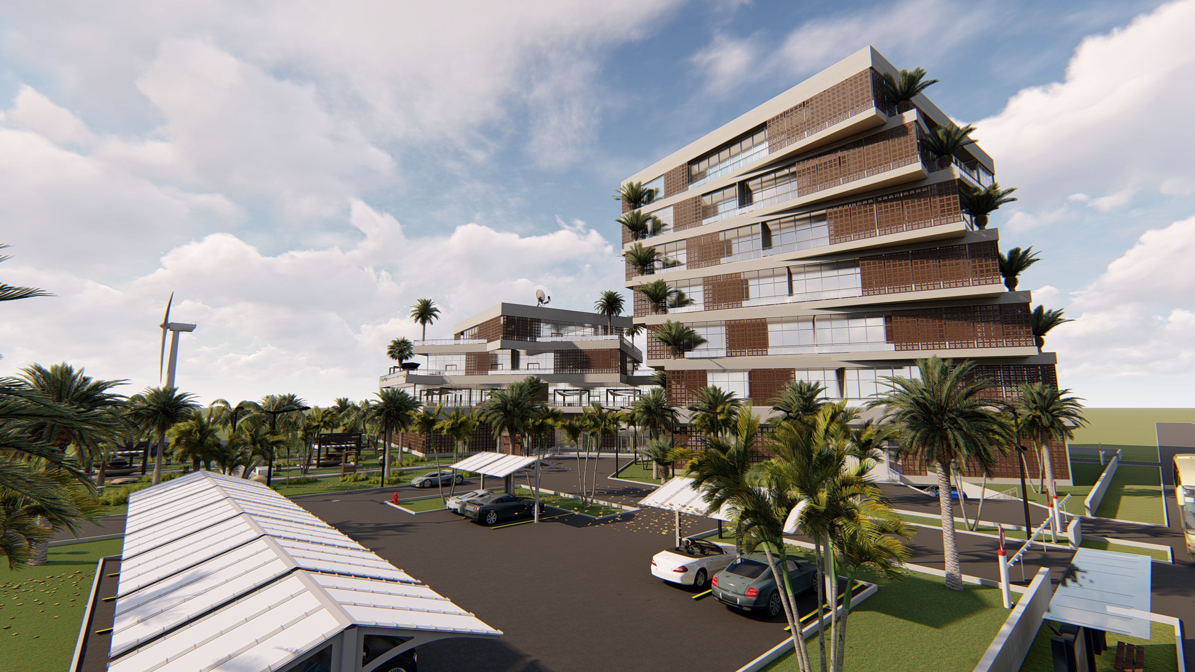
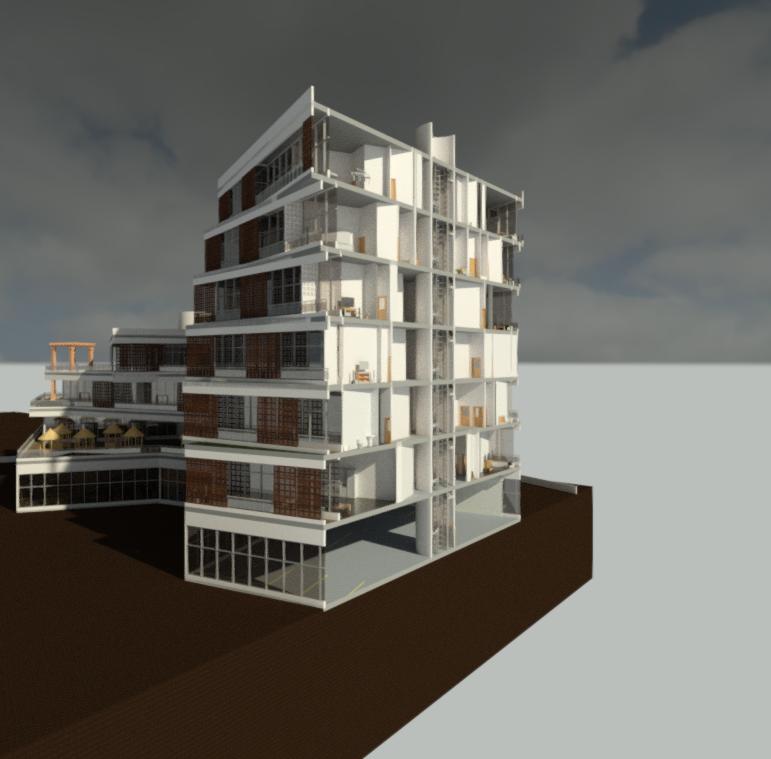
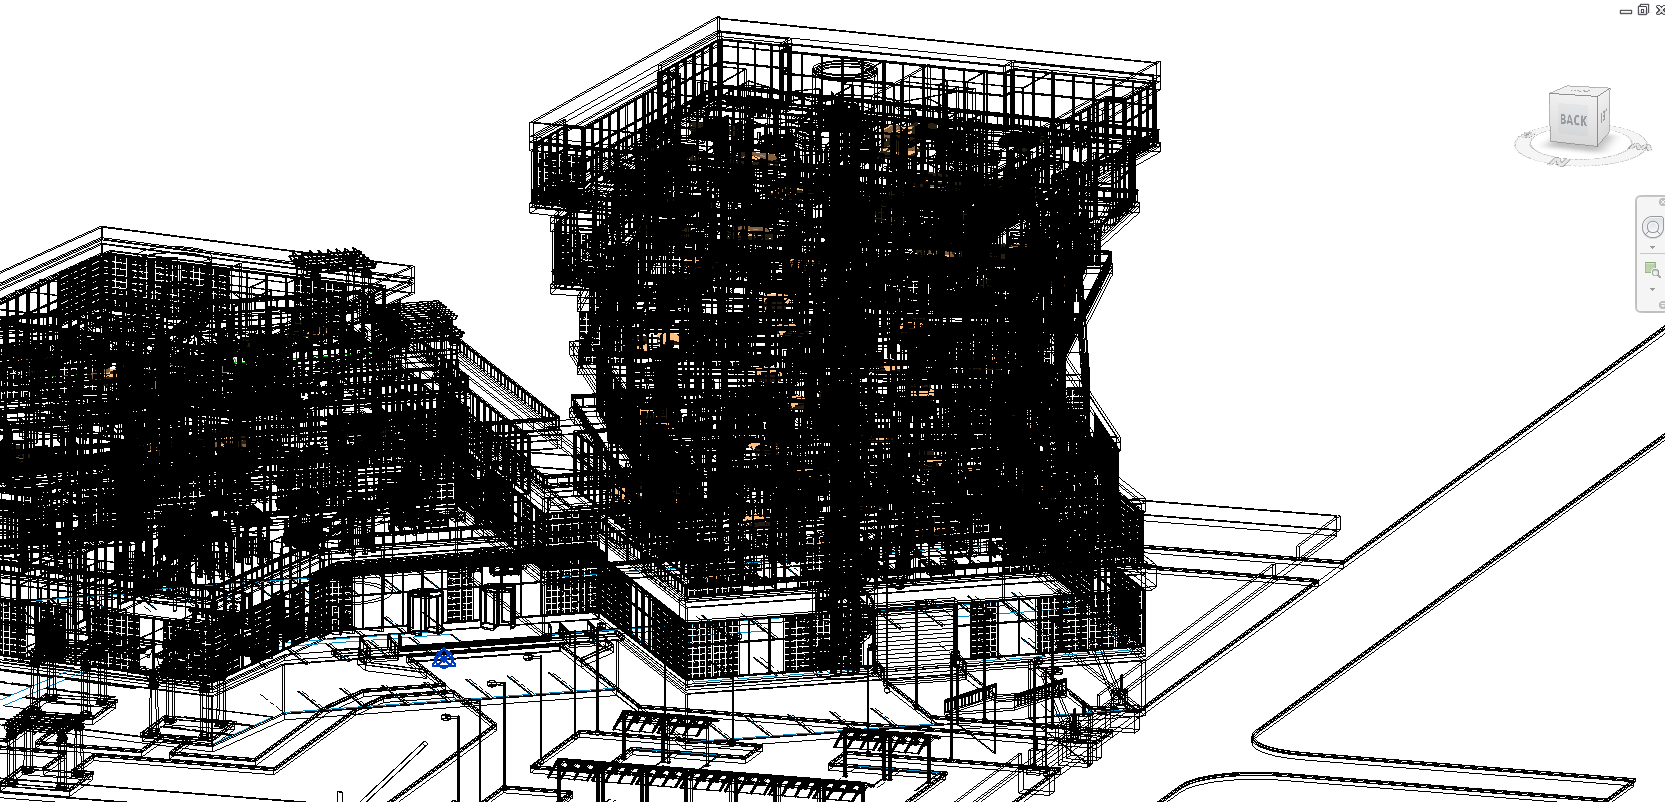
Revit Residential Complex :
*Revit Residential Complex
*This project contains 2 Revit file one for floor plans and sheets one for lumion
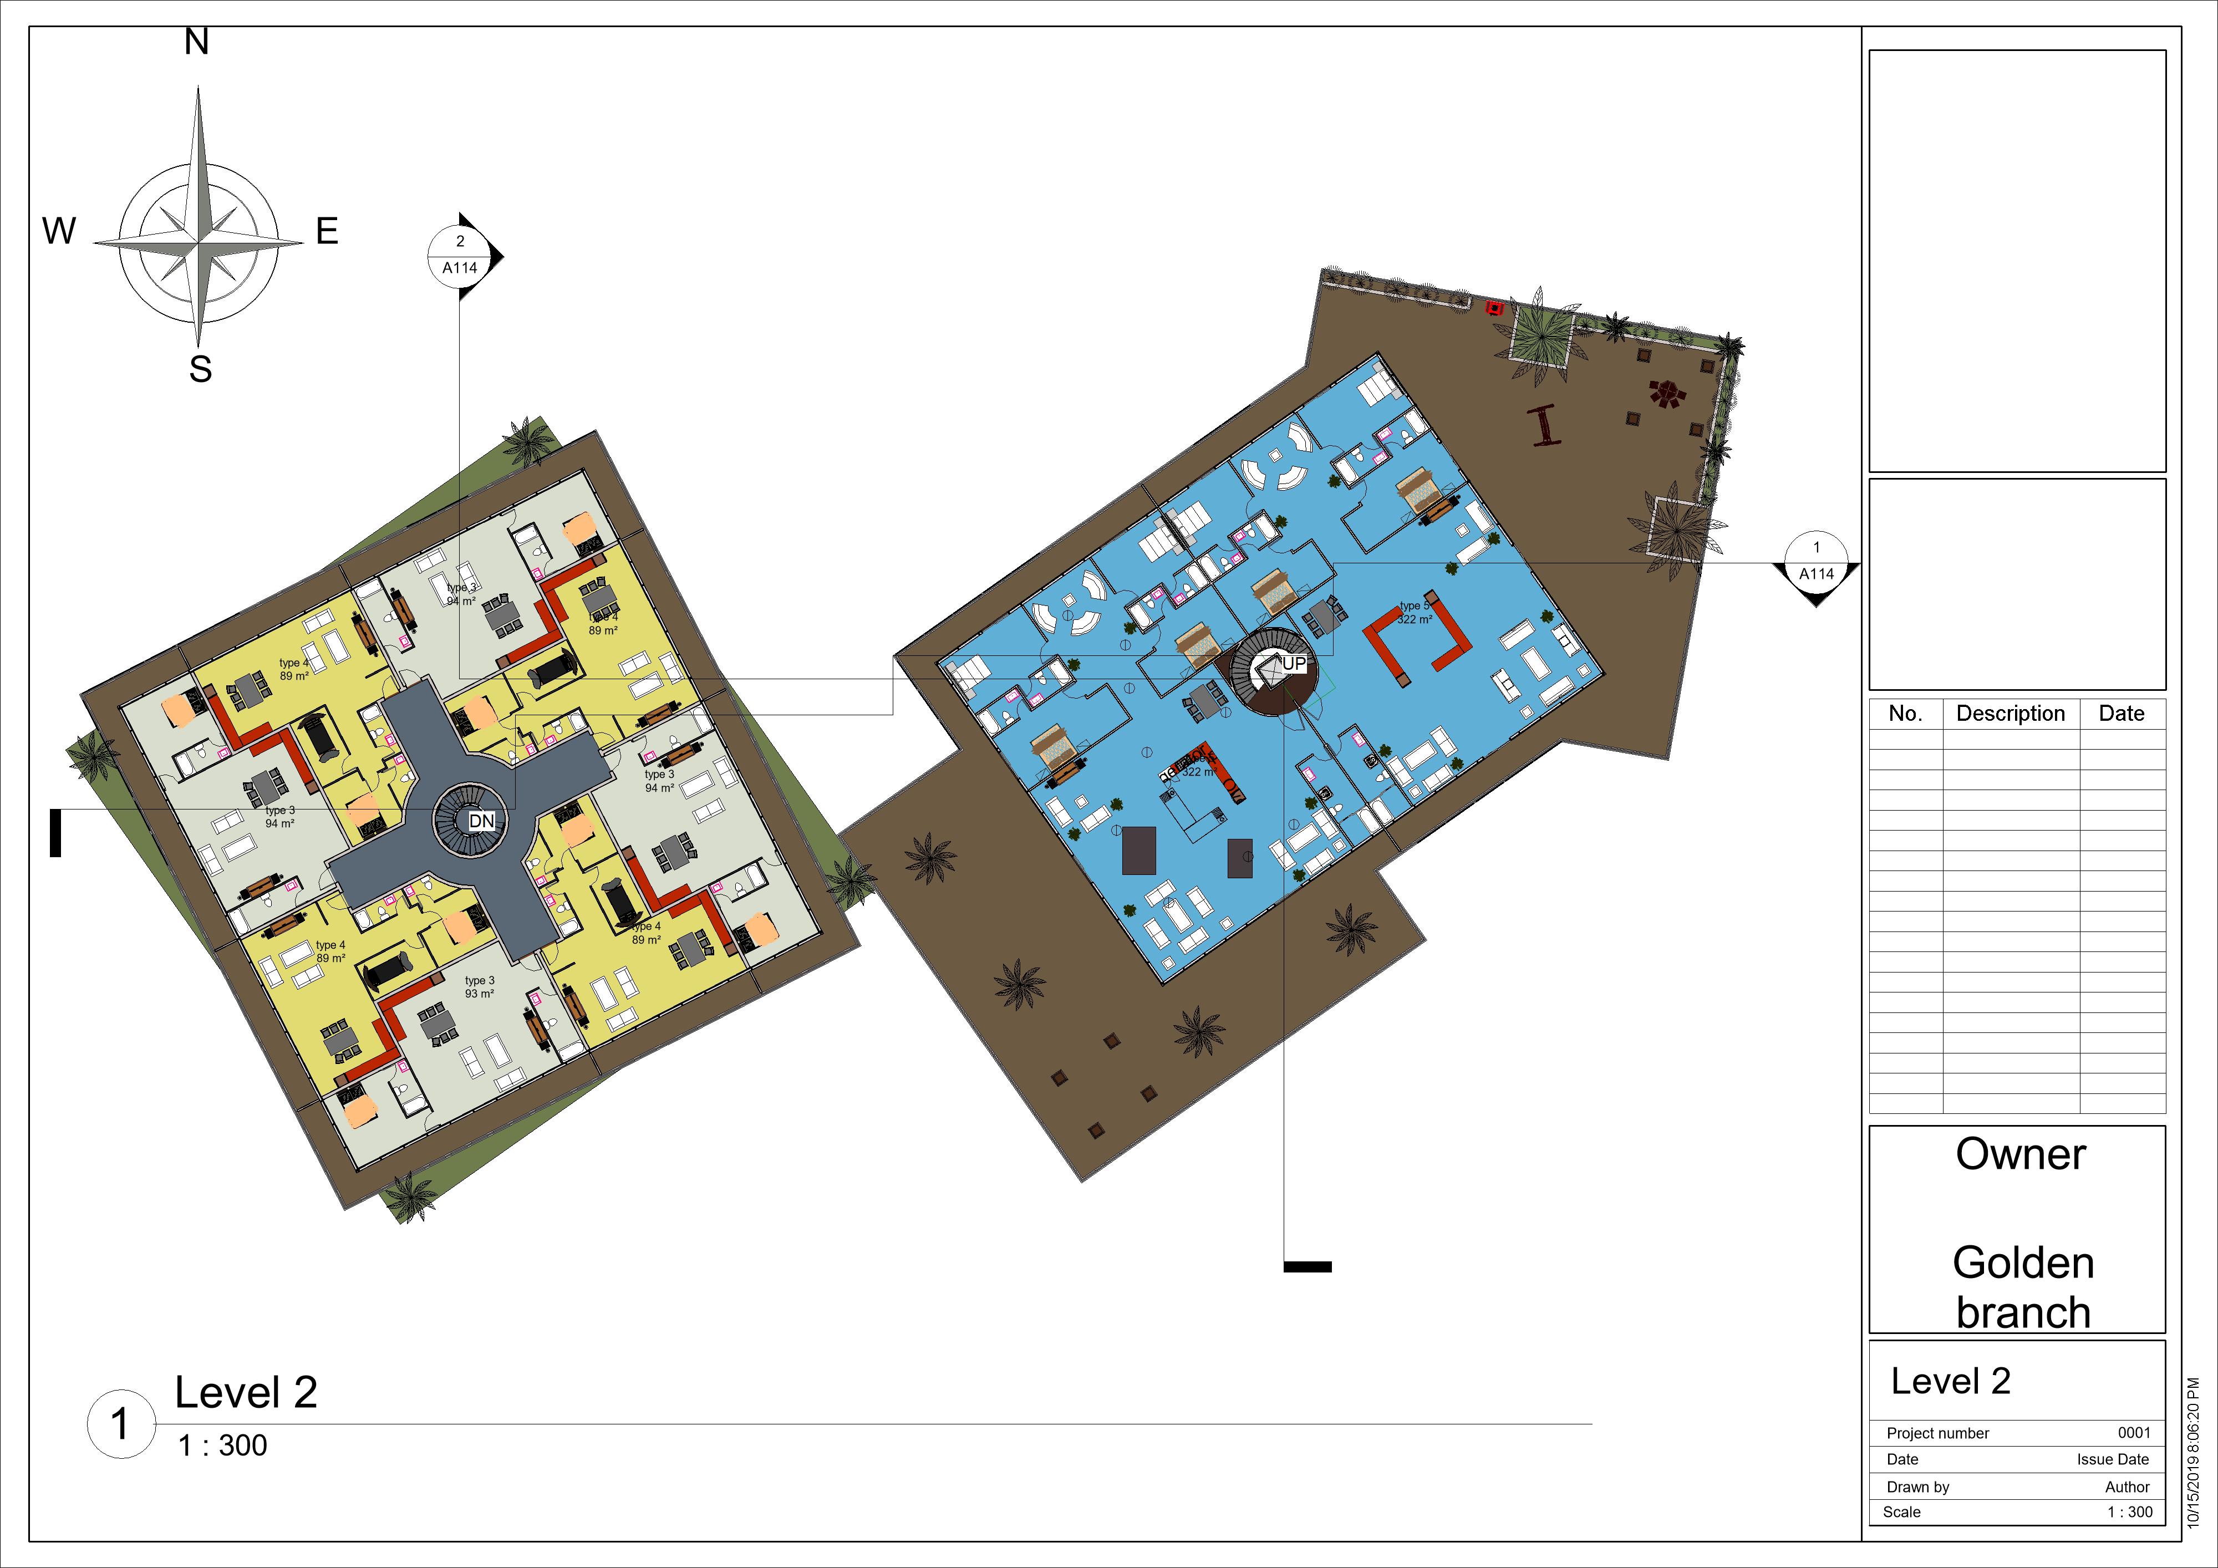
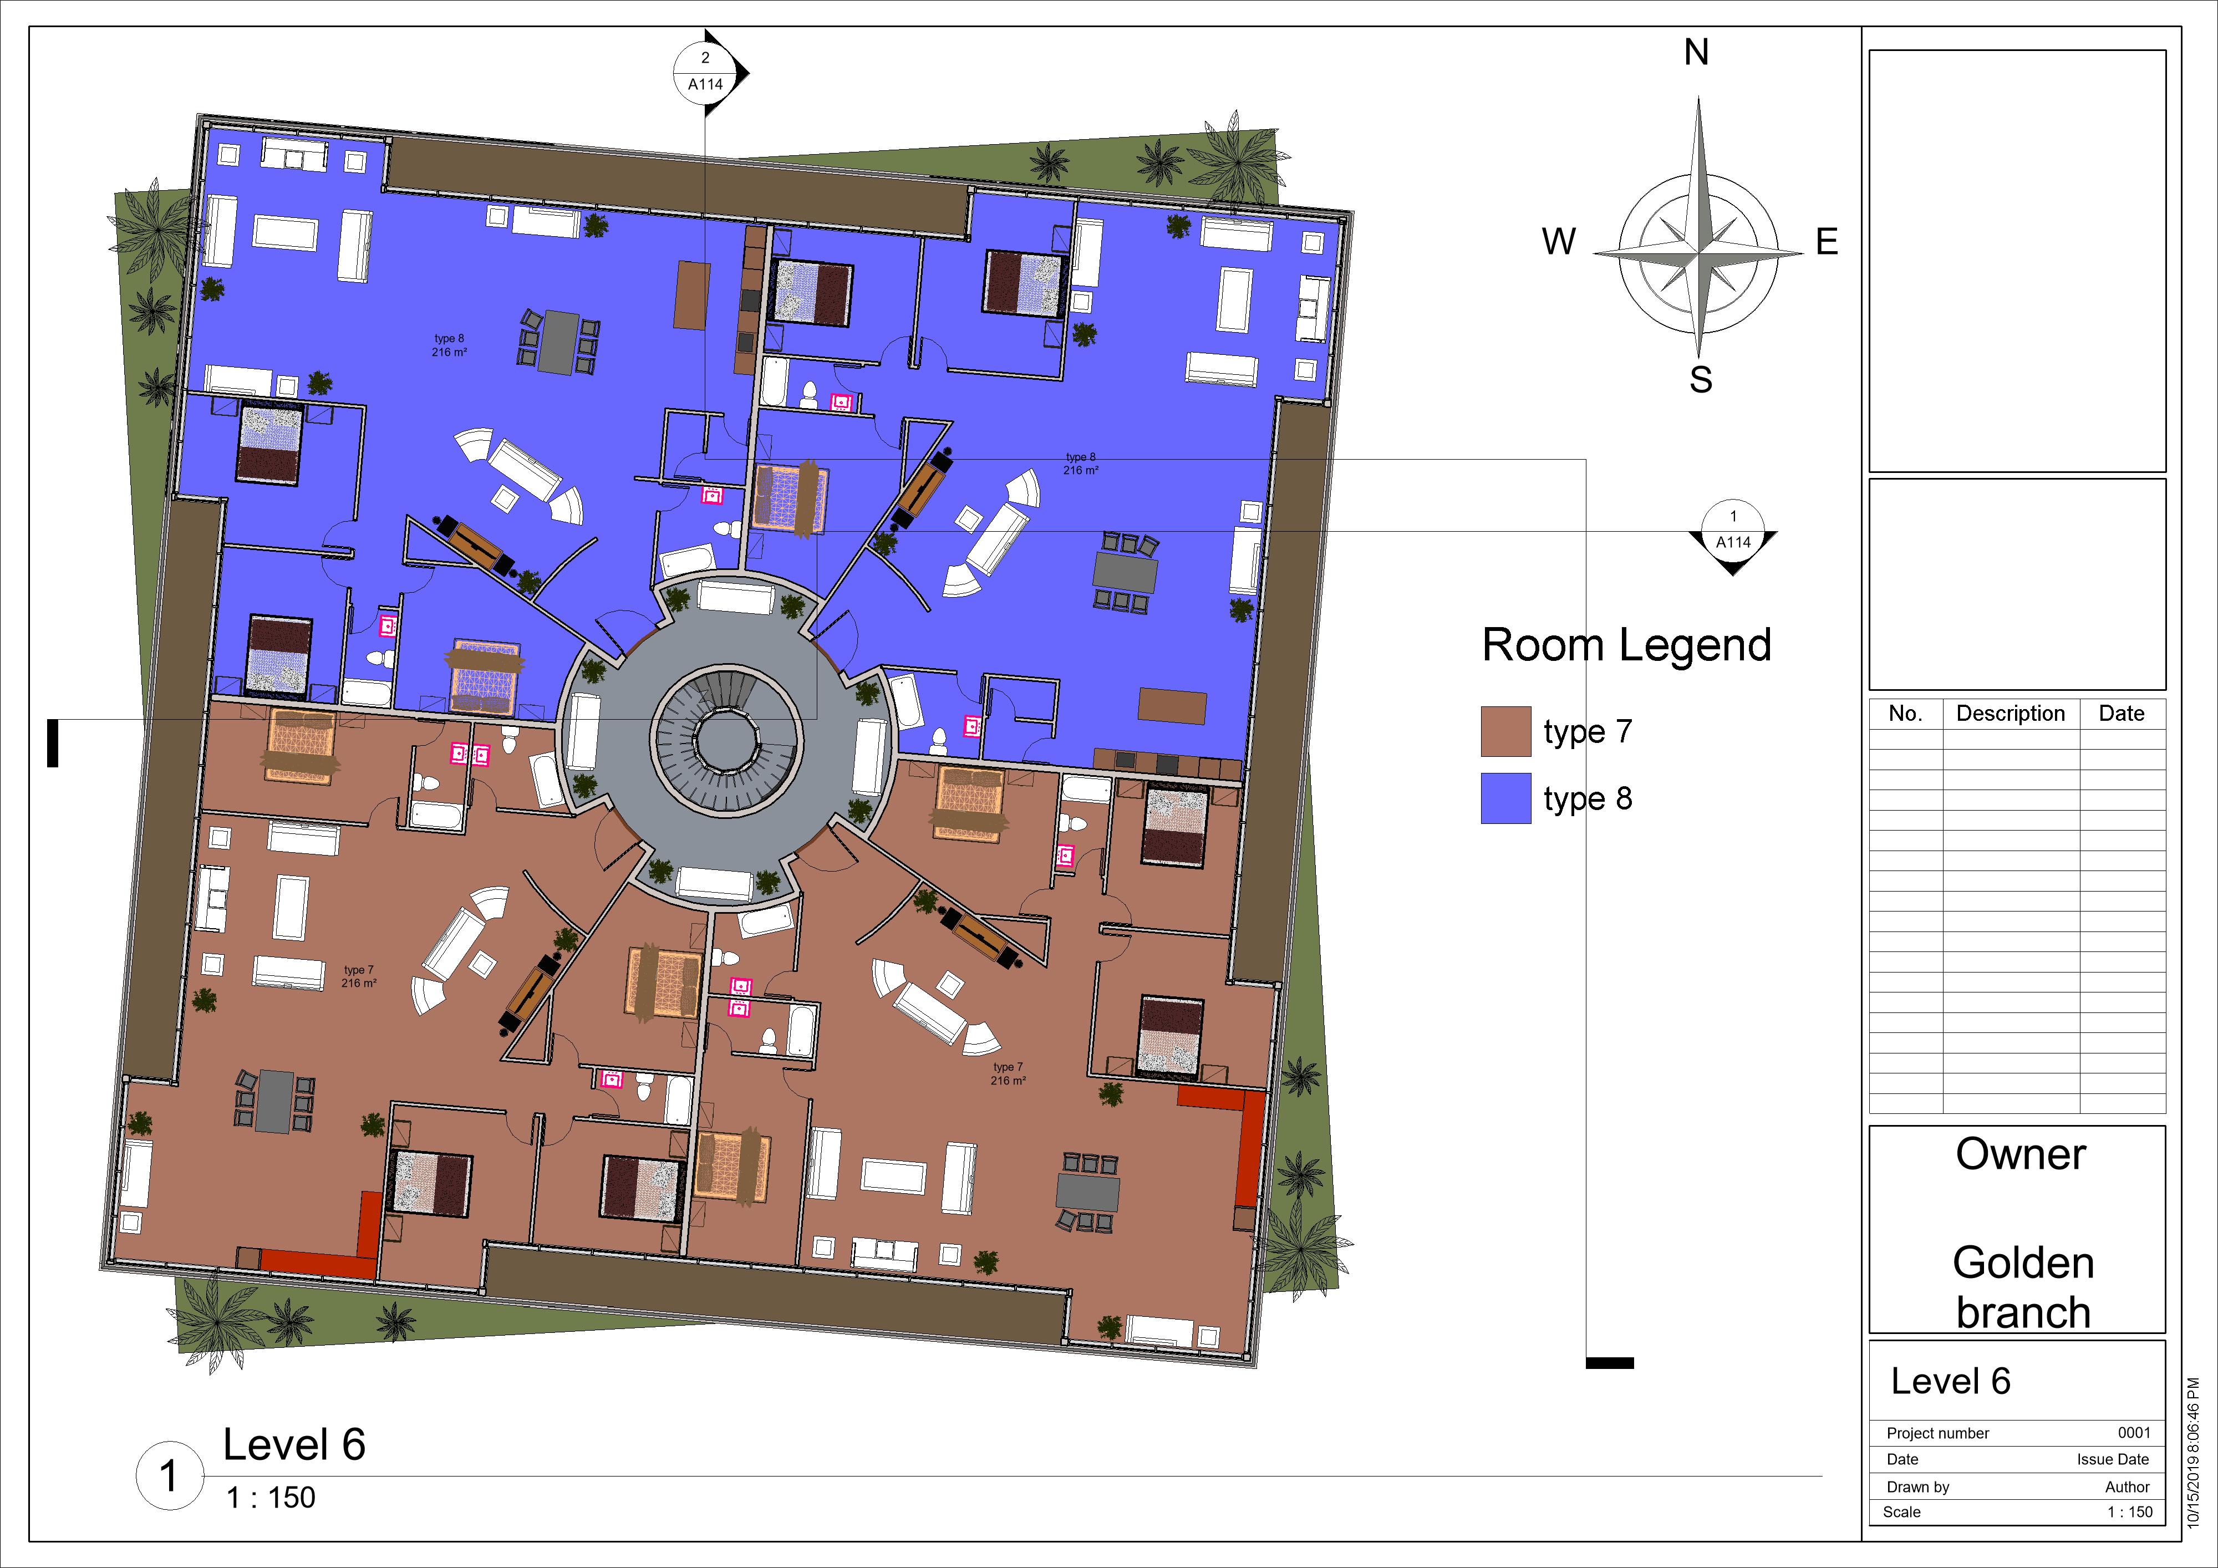
*the Revit file contain 11 floor plan and 4 Elevation and 2
section with 15 sheets ready to just use your name and publish
*the Zip file contains 1 Psd file which is 1 poster sheet for presentation all open layer and can be use with any title and any name
*Lumion file is the main rendering file and contain all items and all set for your comfort just you can put the camera in spot you like and render
* the main file contains 9 renders from all part of the project so you no need render at all
*IFC file added for lower version of revit
the main idea was a green Residential Complex with spiral shap
Thanks
Sep 29, 2020
Data dodania
Sep 30, 2022
Ostatnia aktualizacja
Recenzje
Obecnie nie ma recenzji tego produktu.
Dlaczego nie być pierwszym, który złamie lód?