-->
ArquiteturaVeículosPersonagensAeronaveMobíliaEletrônicosAnimaisPlantasArmasEsportesComidaAnatomia

More 3D models for your project

Sponsored picks from TurboSquid

Marcado
Marcador removido

Complexo Residencial Revit Modelo 3D

0
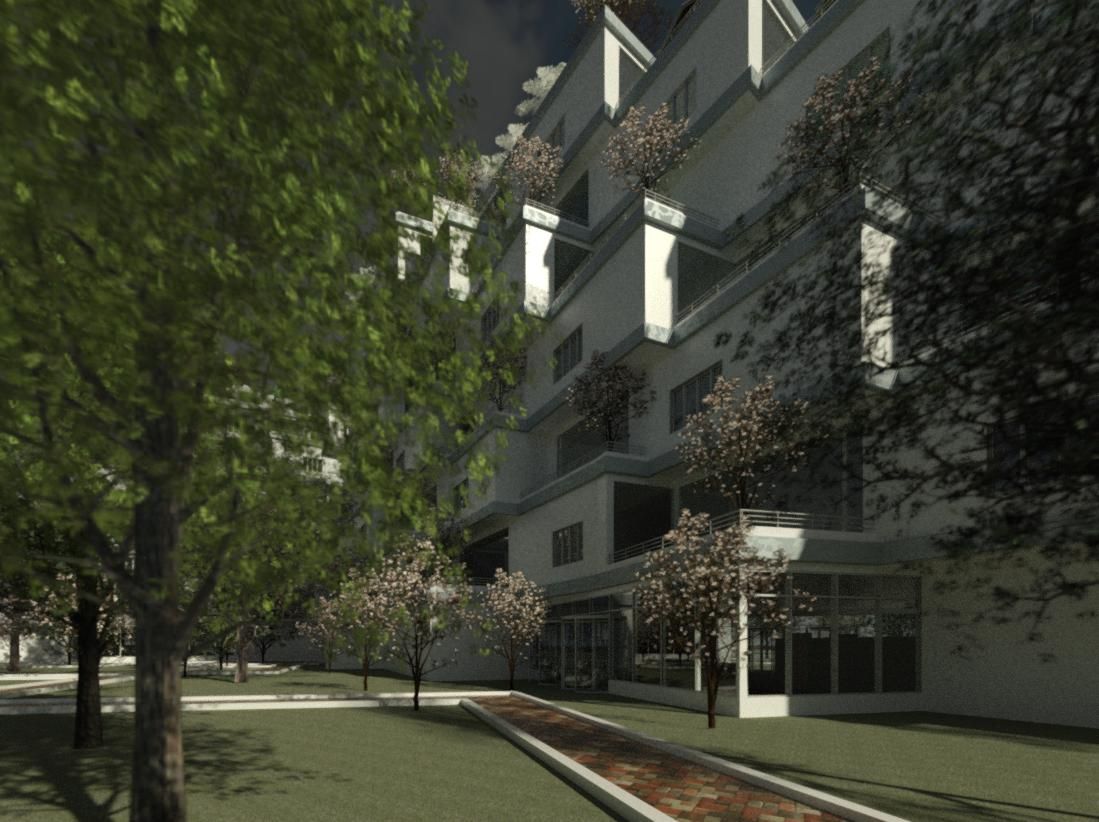
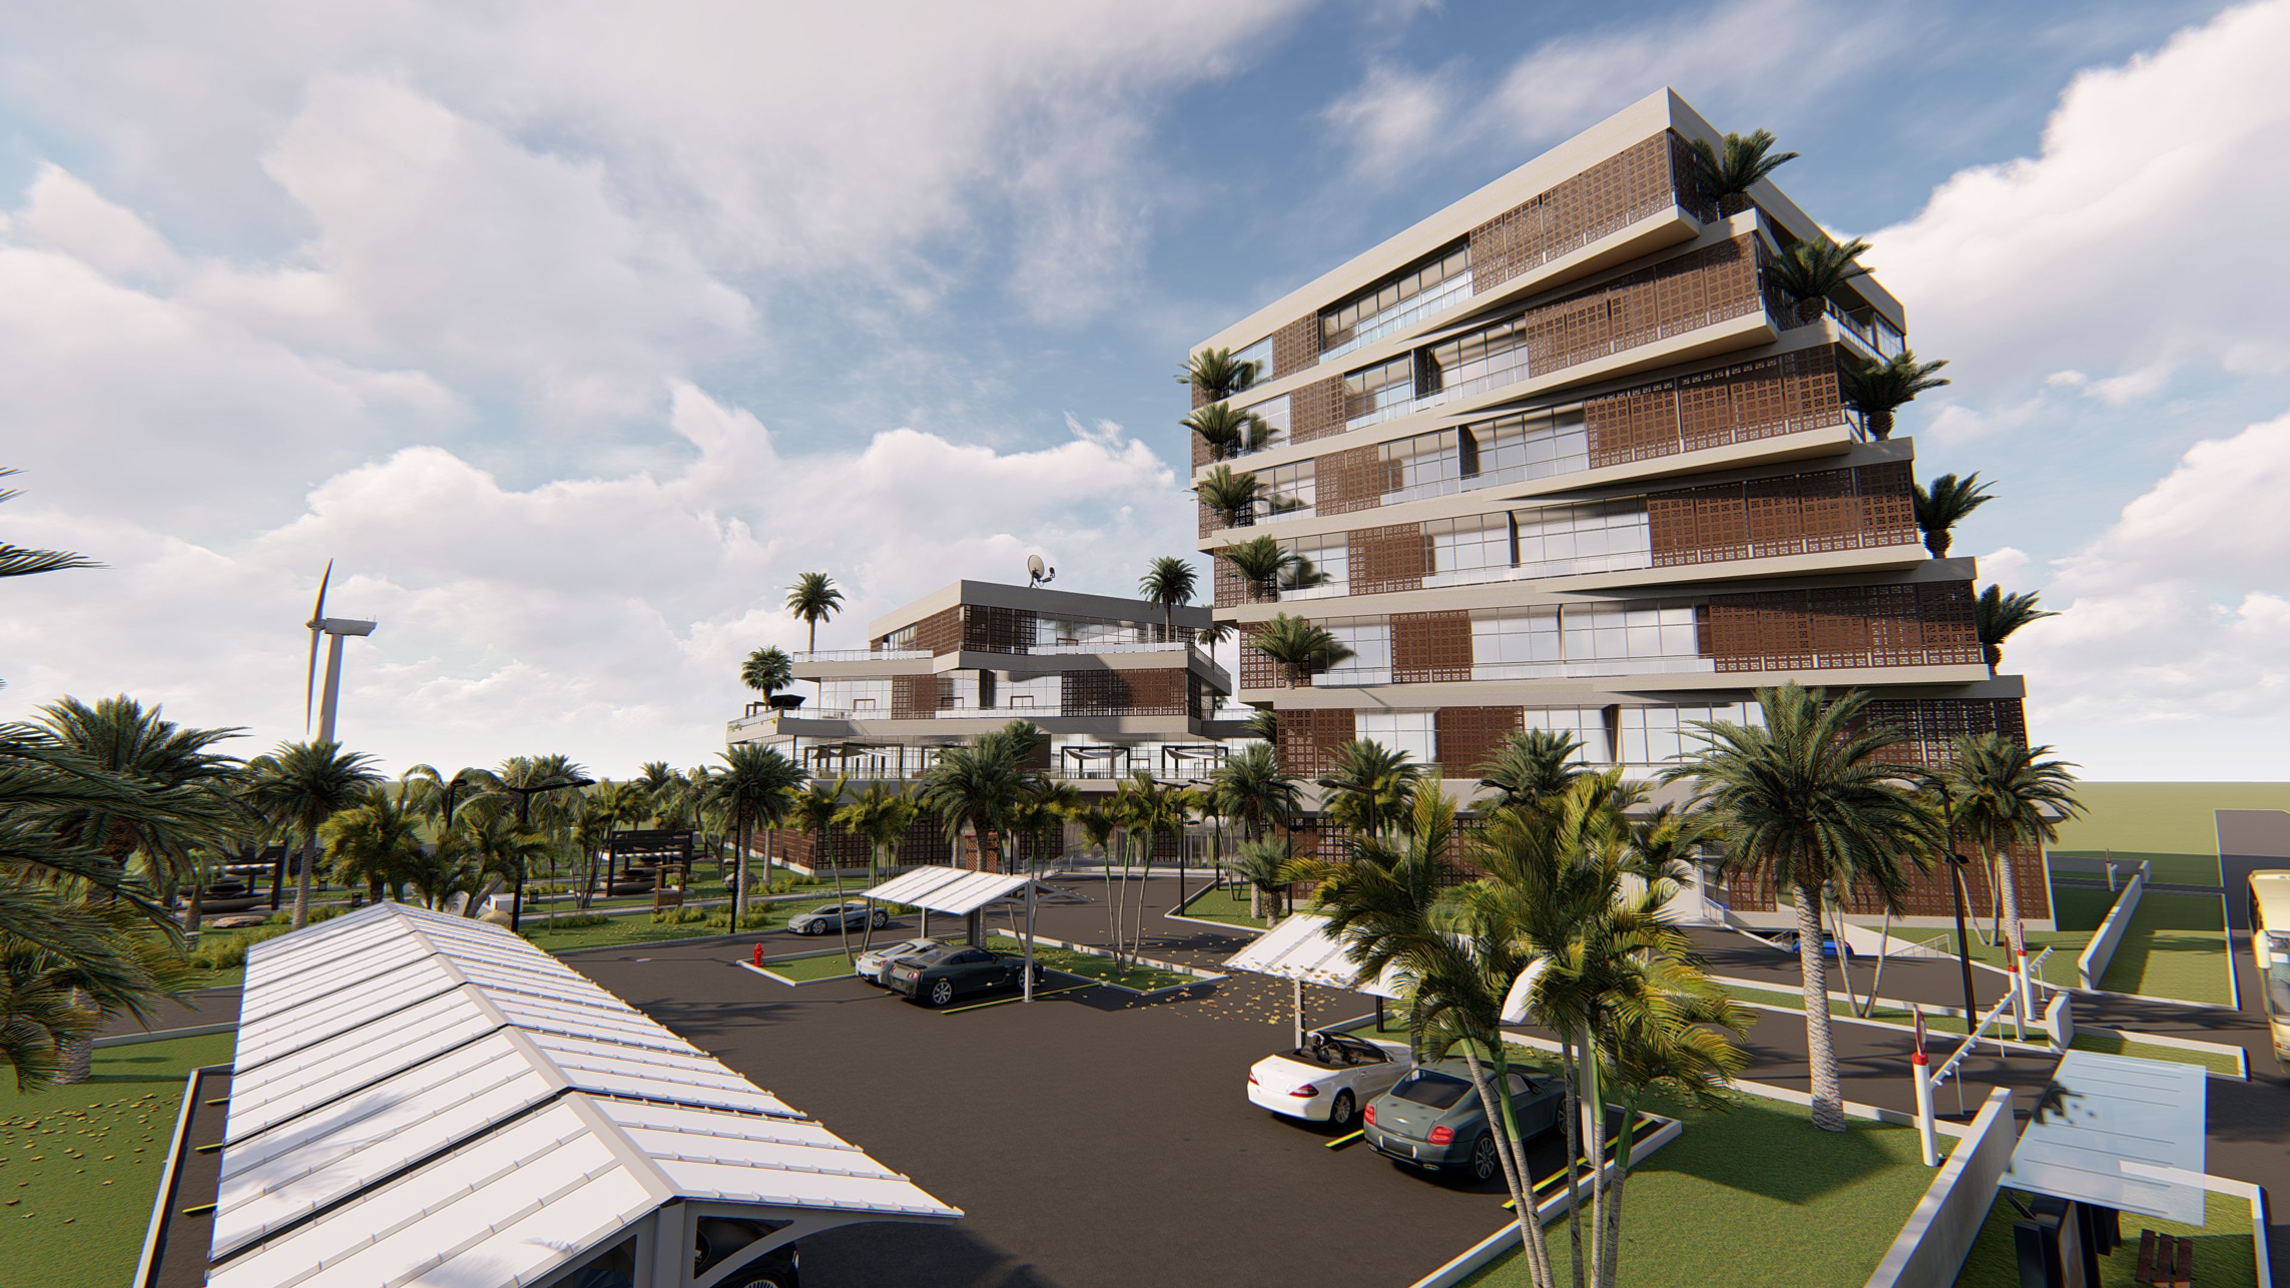
Complexo Residencial Revit royalty-free 3d model - Preview no. 1
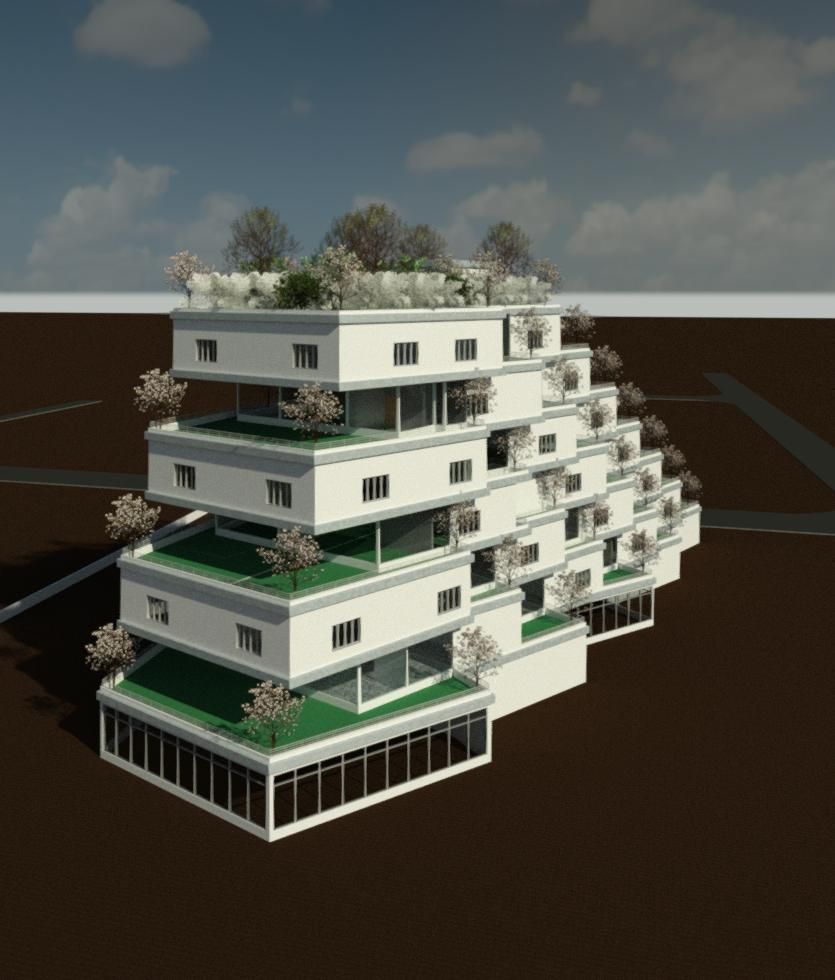
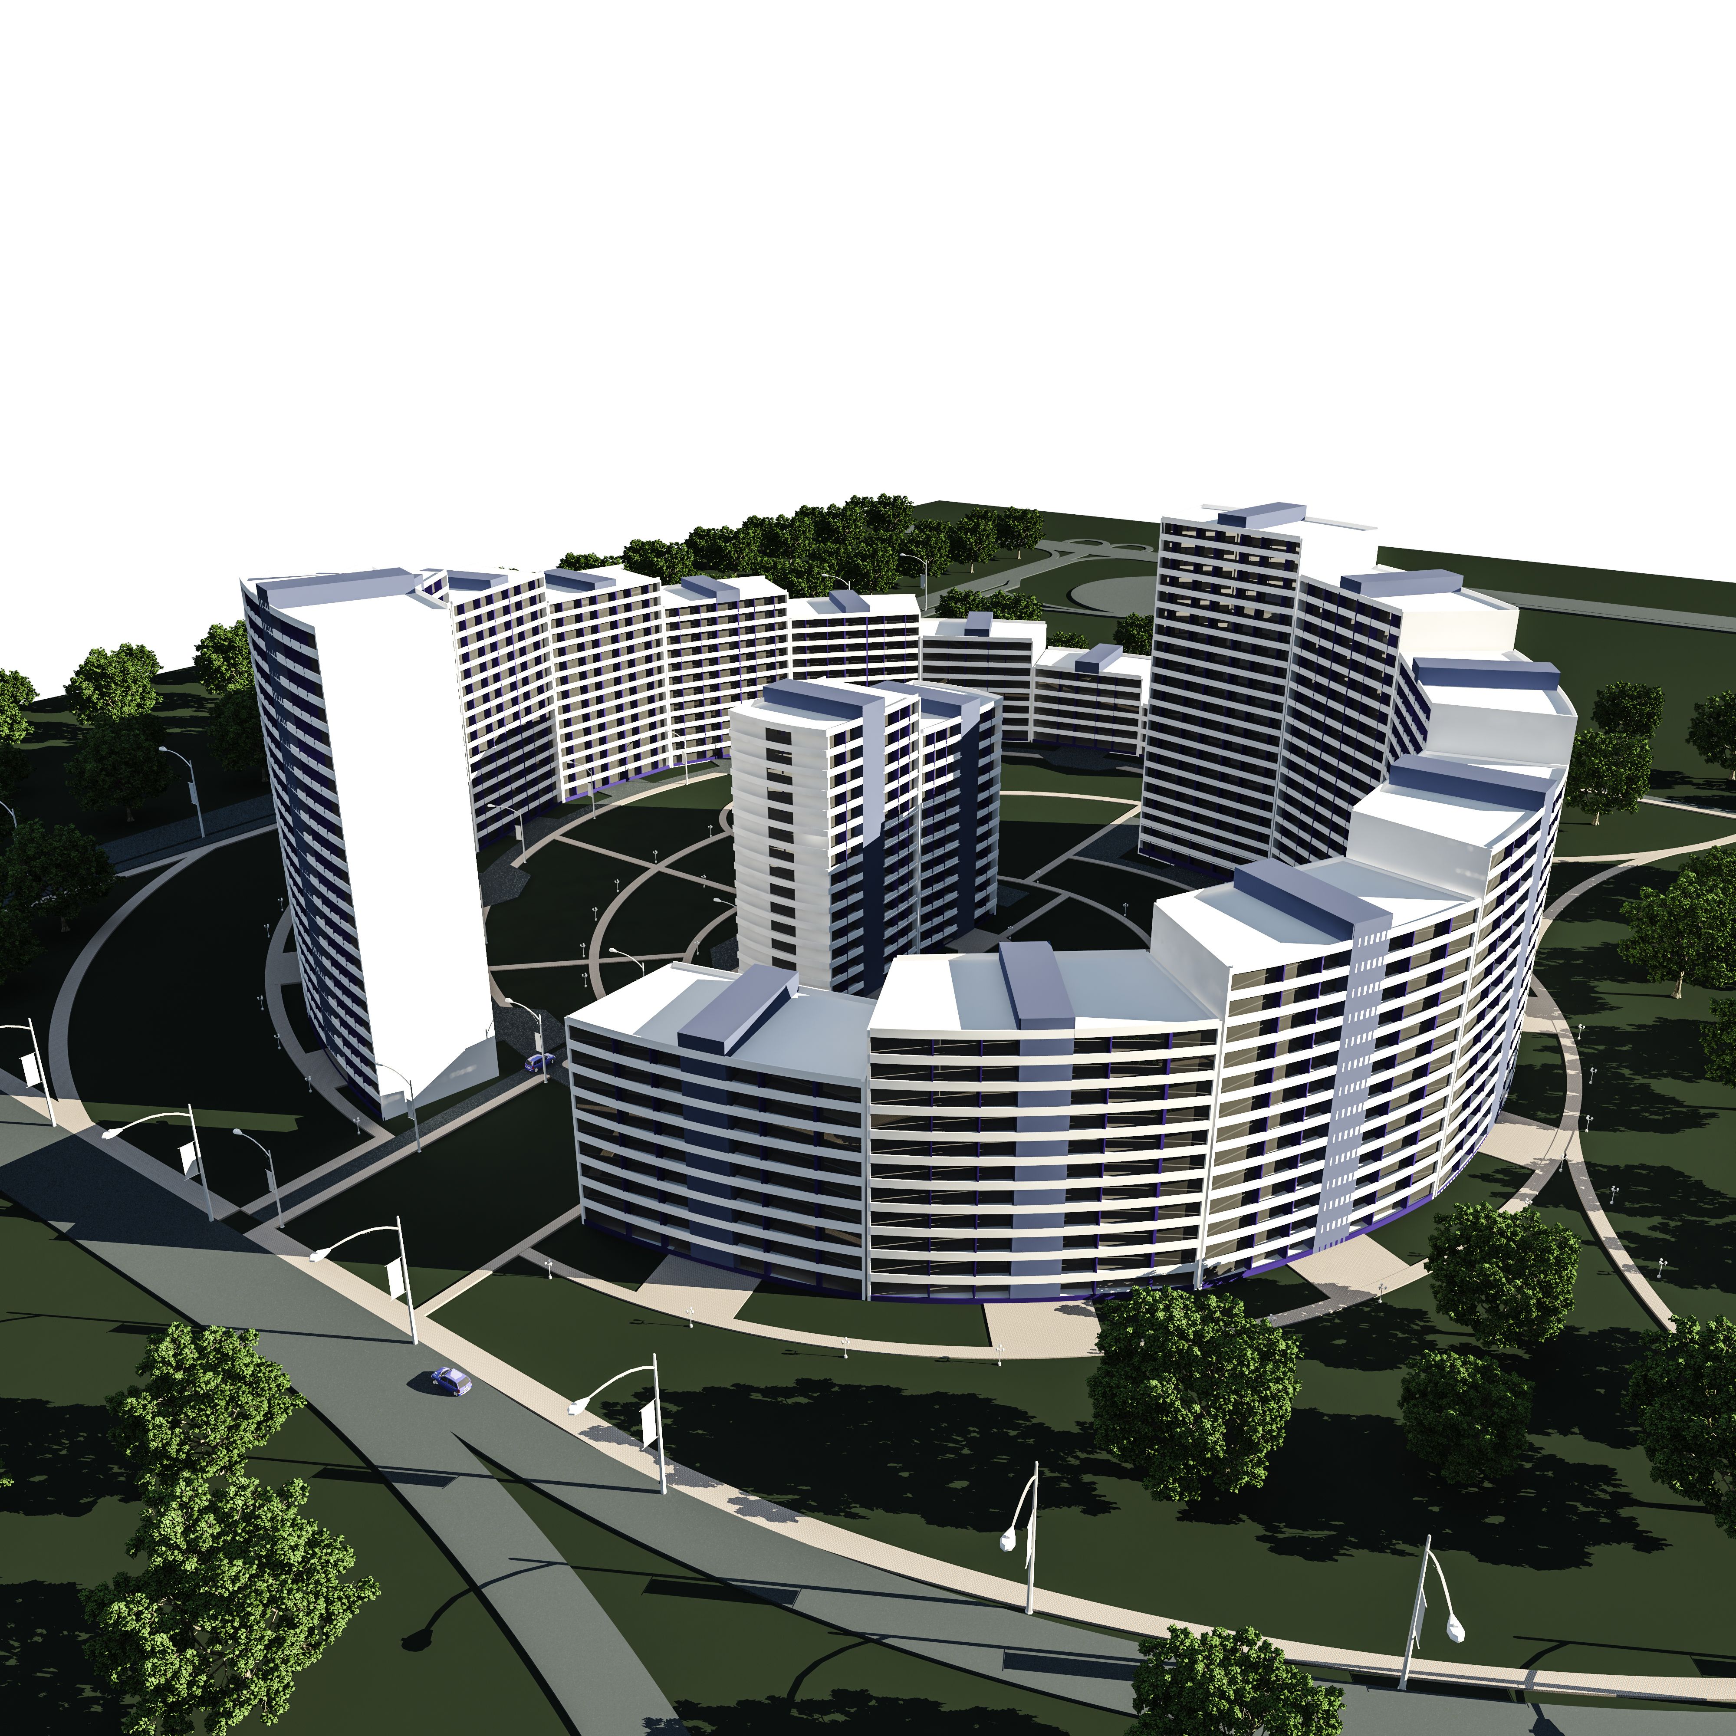
Complexo Residencial Revit royalty-free 3d model - Preview no. 2
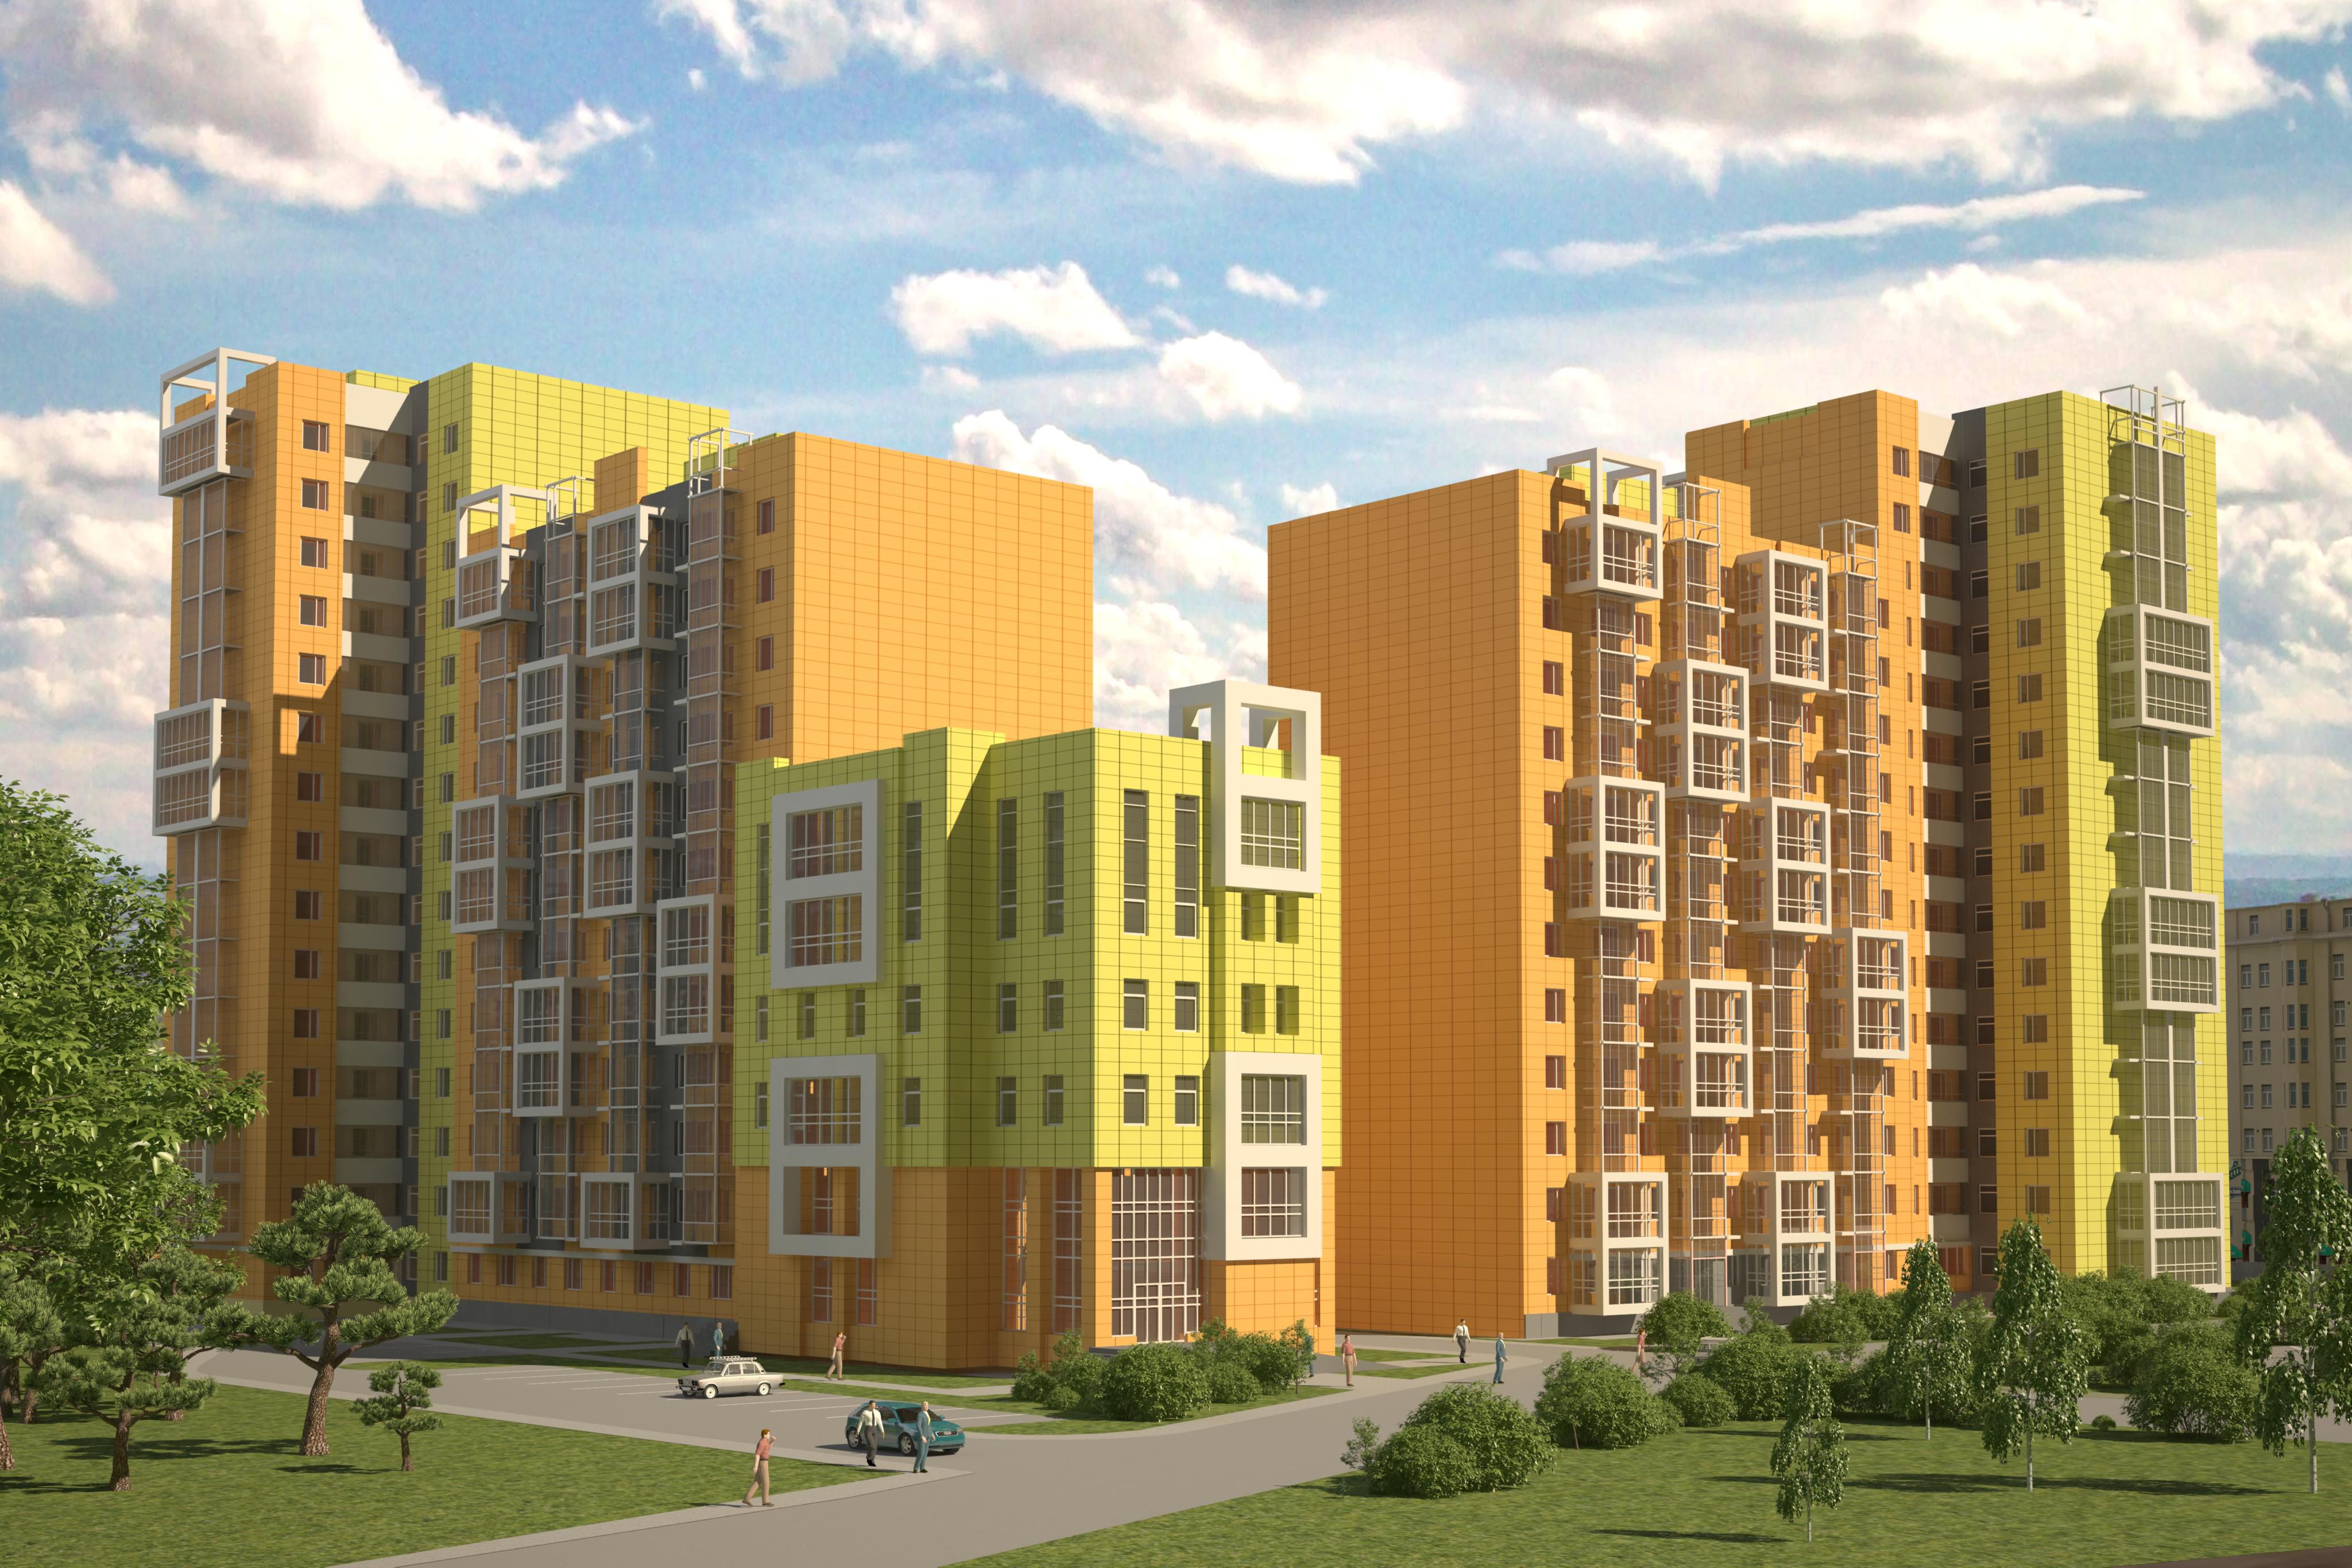
Complexo Residencial Revit royalty-free 3d model - Preview no. 3
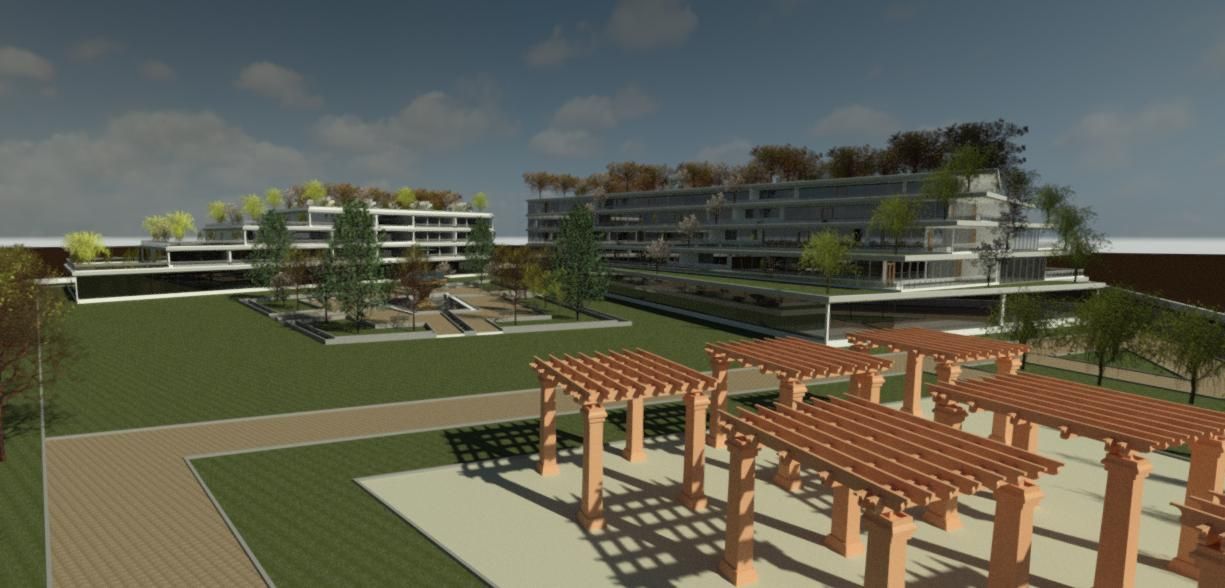
Complexo Residencial Revit royalty-free 3d model - Preview no. 4
Complexo Residencial Revit royalty-free 3d model - Preview no. 5
Complexo Residencial Revit royalty-free 3d model - Preview no. 6
Complexo Residencial Revit royalty-free 3d model - Preview no. 7
Complexo Residencial Revit royalty-free 3d model - Preview no. 8
Complexo Residencial Revit royalty-free 3d model - Preview no. 9
Complexo Residencial Revit royalty-free 3d model - Preview no. 10
Licença isenta de direitosTodos os usos estendidos
Retornos simples
Melhor Preço Garantido
Trabalha fora da caixa
0 visitas
mojialonestar

Especificações

  • Geometriaunknown
  • Polígonos1
  • Vértices1
  • TexturasYes
  • RiggedNo
  • AnimadoNo
  • Pronto para impressão em 3DNo
  • Jogo pronto (baixo poli)No
  • Mapeado por UVYes
  • UVs não enroladosnone

Formatos e Arquivos

Revit
(.rvt)
85 MB

other
Project1.rvt
(.unknown)
182 MB

P-Residential Complex 3.rar

Descrição

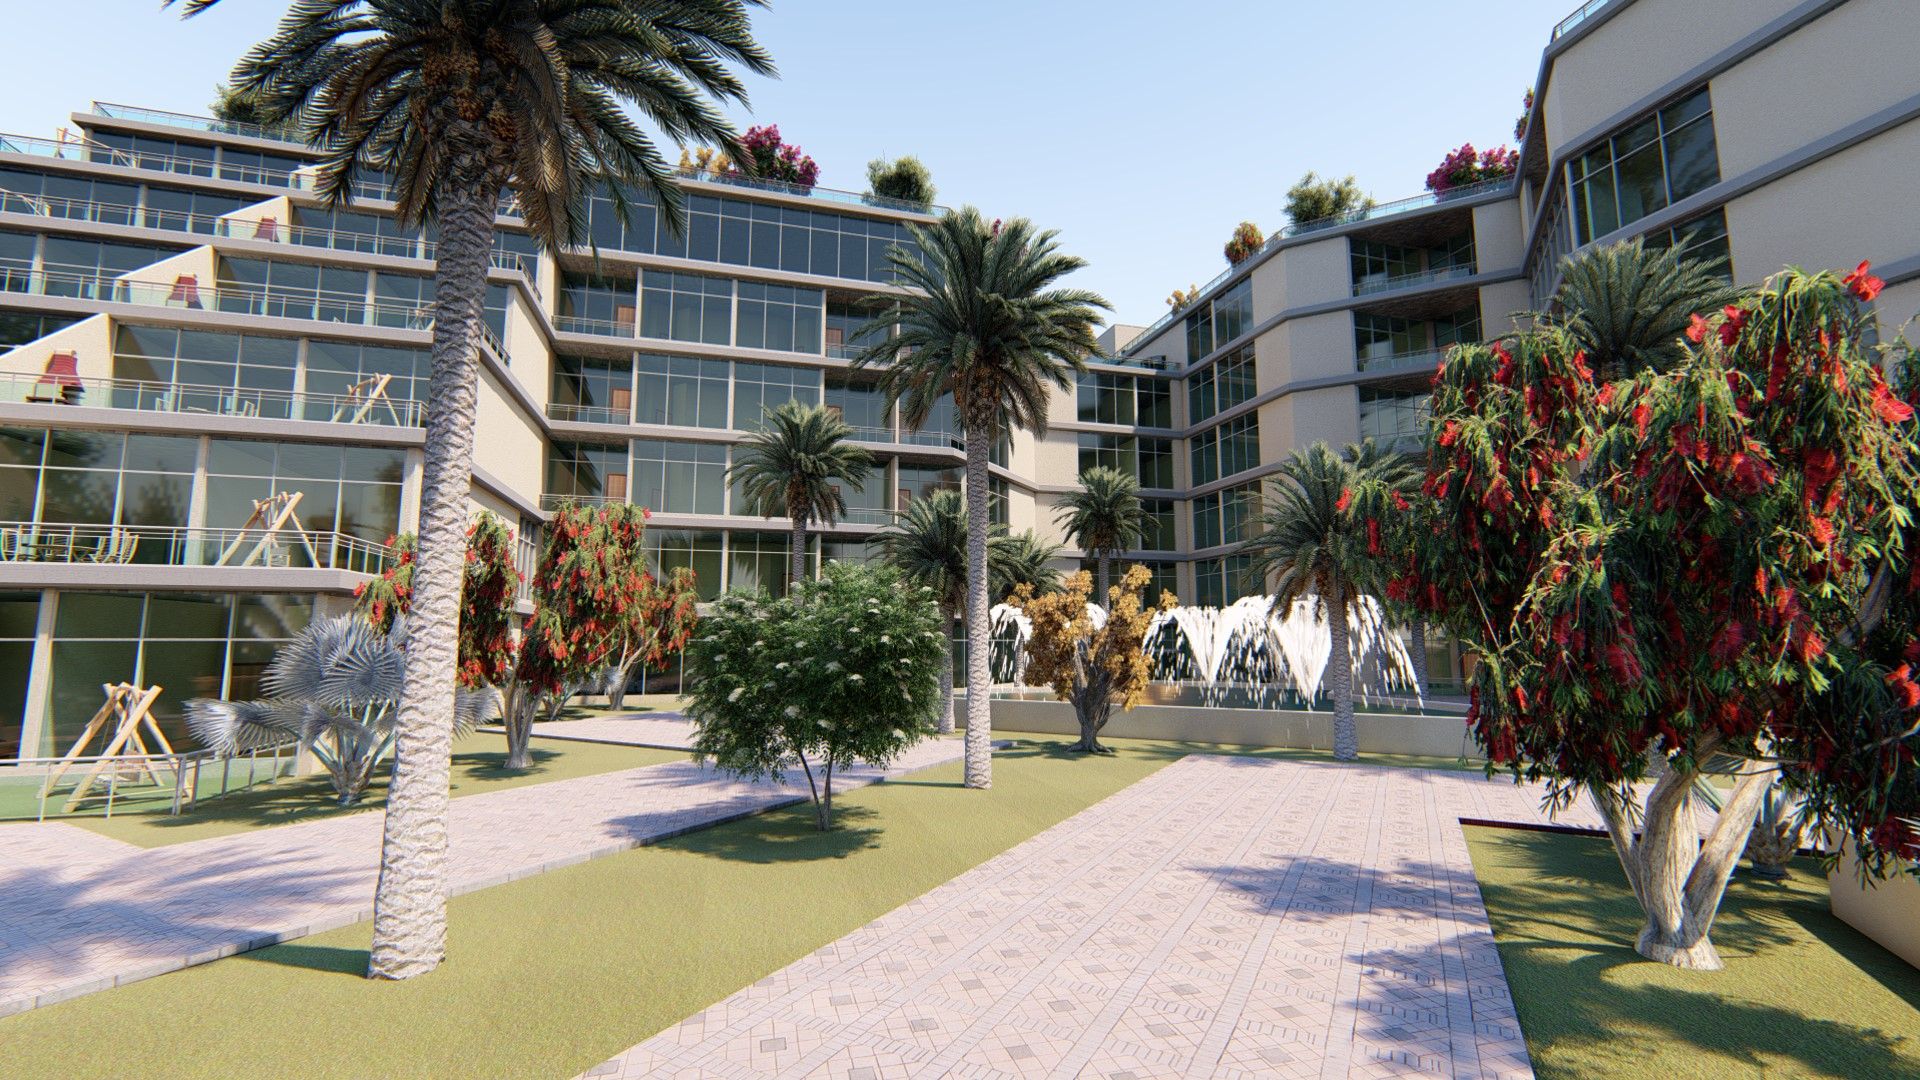
Revit Residential Complex : *Revit Residential Complex *This project contains 1 Revit file one for floor plans *the Revit file contain 10 floor plan and 4 Elevation and 2 section with 7 sheets ready to just use your name and publish *the Zip file contains 1 Psd file which is 1 poster sheet for presentation all open layer and can be use with any title and any name

*Lumion file is the main rendering file and contain all items and all set for your comfort just you can put the camera in spot you like and render

*Revit file contain only model of the building and landscape and Lumion file contain models of objects and trees and ... and also renderd materials

* the main file contains 13 renders from all part of the project so you no need render at all *IFC file added for lower version of revit the main idea was a green Residential Complex. Thanks

Sep 29, 2020 data adicionada
Jan 19, 2023 última atualização

Rever

Atualmente não há comentários para este produto.
Por que não ser o primeiro a quebrar o gelo?