





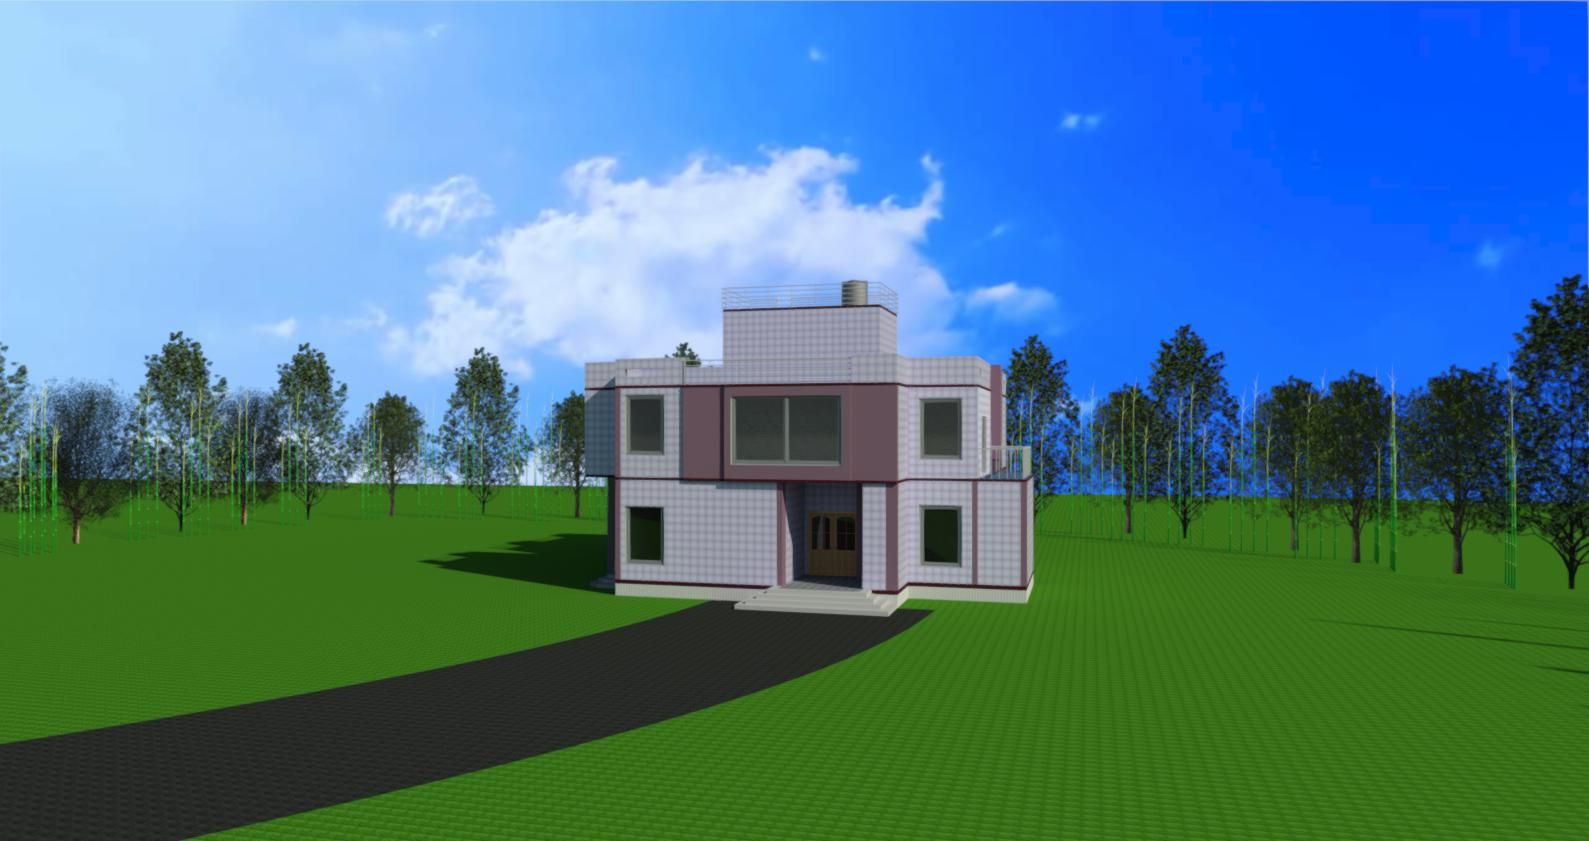


Matrioshka房屋-Autodesk Revit 3D模型
0


0
访问量

提交者
Chrno_kun
规格
- 几何polygonal
- 多边形403,638
- 顶点217,778
- 纹理No
- 索具化No
- 动画No
- 适合3D打印No
- 适合游戏(低多边形)No
- UV映射Yes
- 未封装UVnone
描述
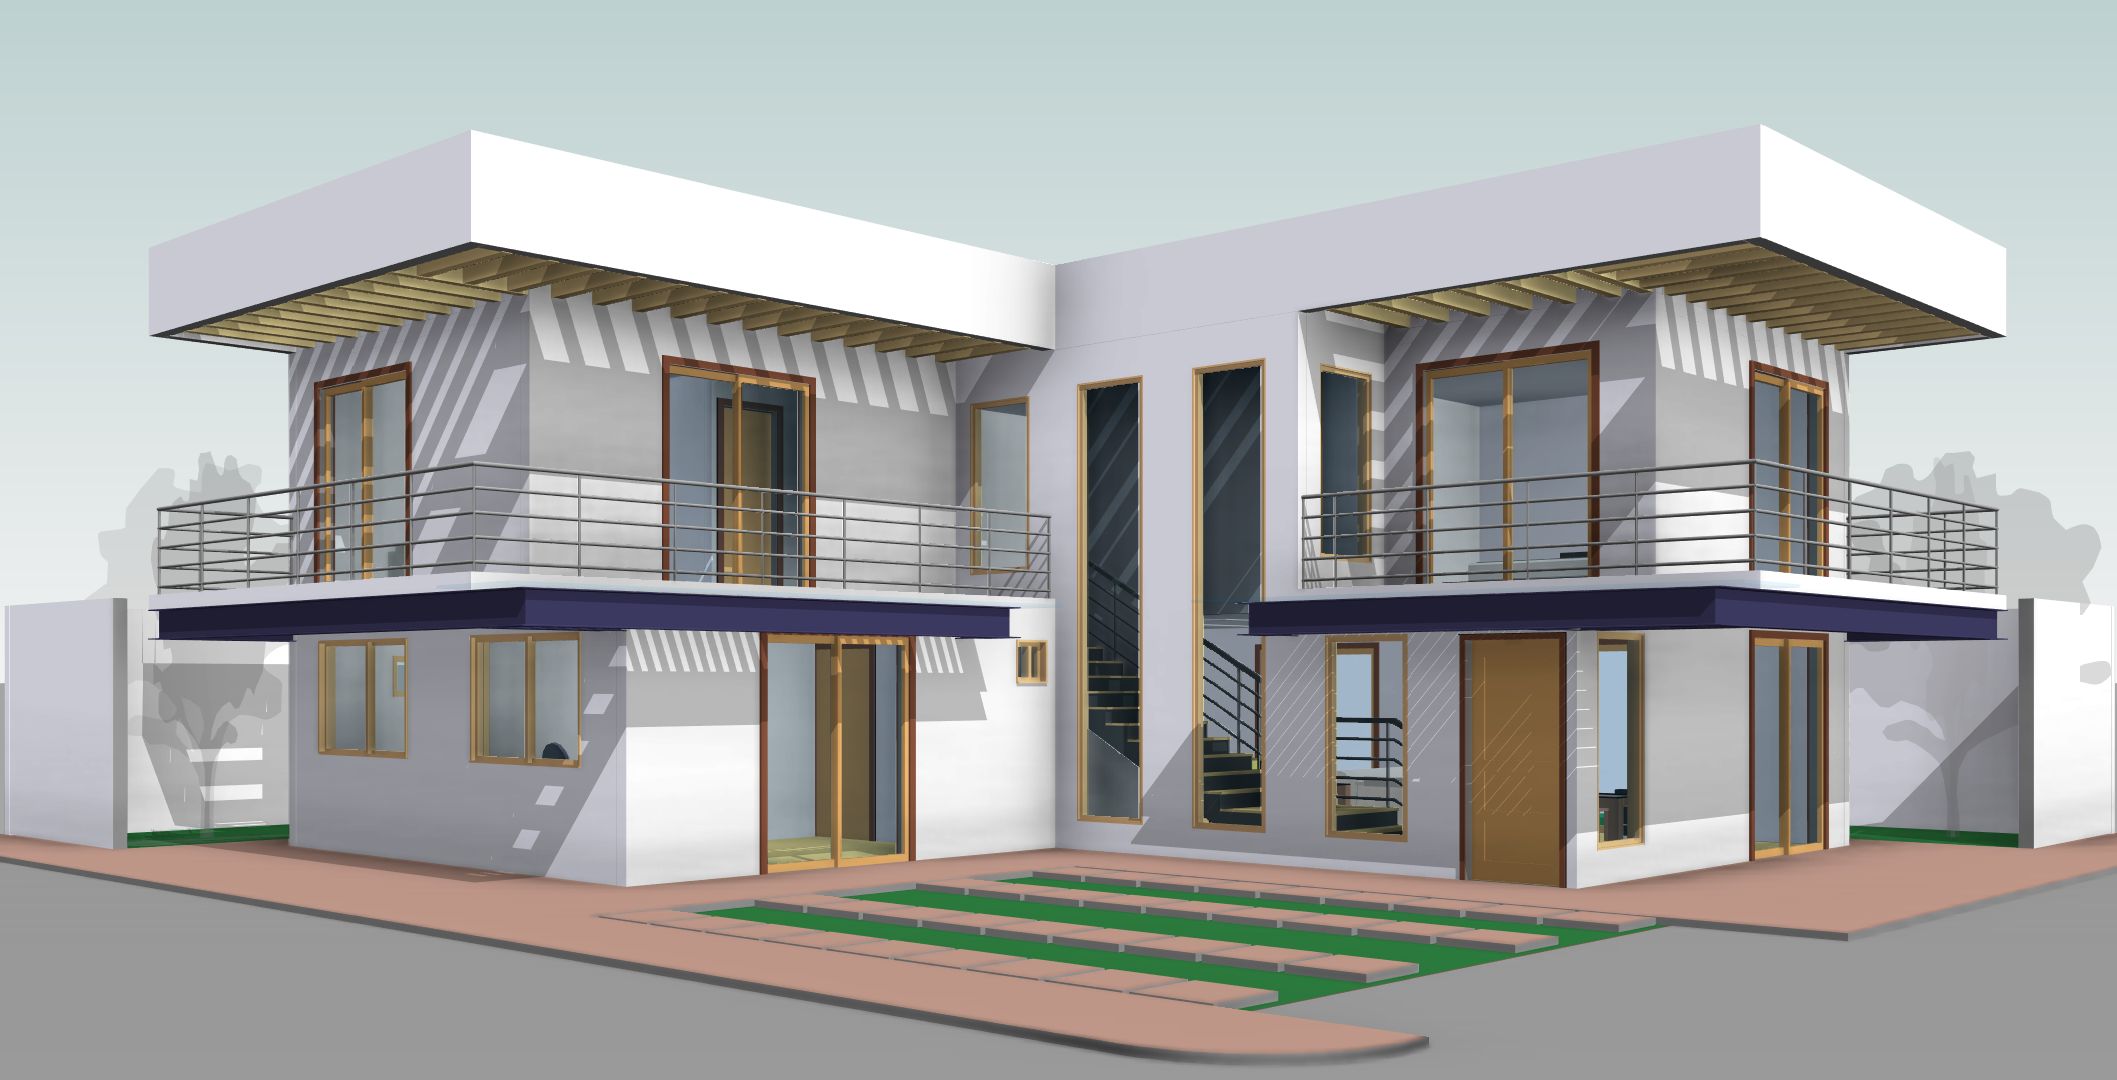
Conceptual project for a home in Mexico, developed in 2018. It is a house developed on three levels, and has a large garden area and pool area, its main feature is the main staircase and the structure that supports it in conjunction with its sloping roofs. Modulation plays a predominant role in the entire project, from doors and windows to cutting of floors. It was conceived to have a limited palette of materials that together make each space livable and comfortable.
The model is in Revit version 2020, some configurations for walls, floors and roofs are included, the images show the representation style that is included.
In addition to the file in RVT 2020 format, the versions in .DWG, .FBX , .MAX, .BLEND and .OBJ are included.
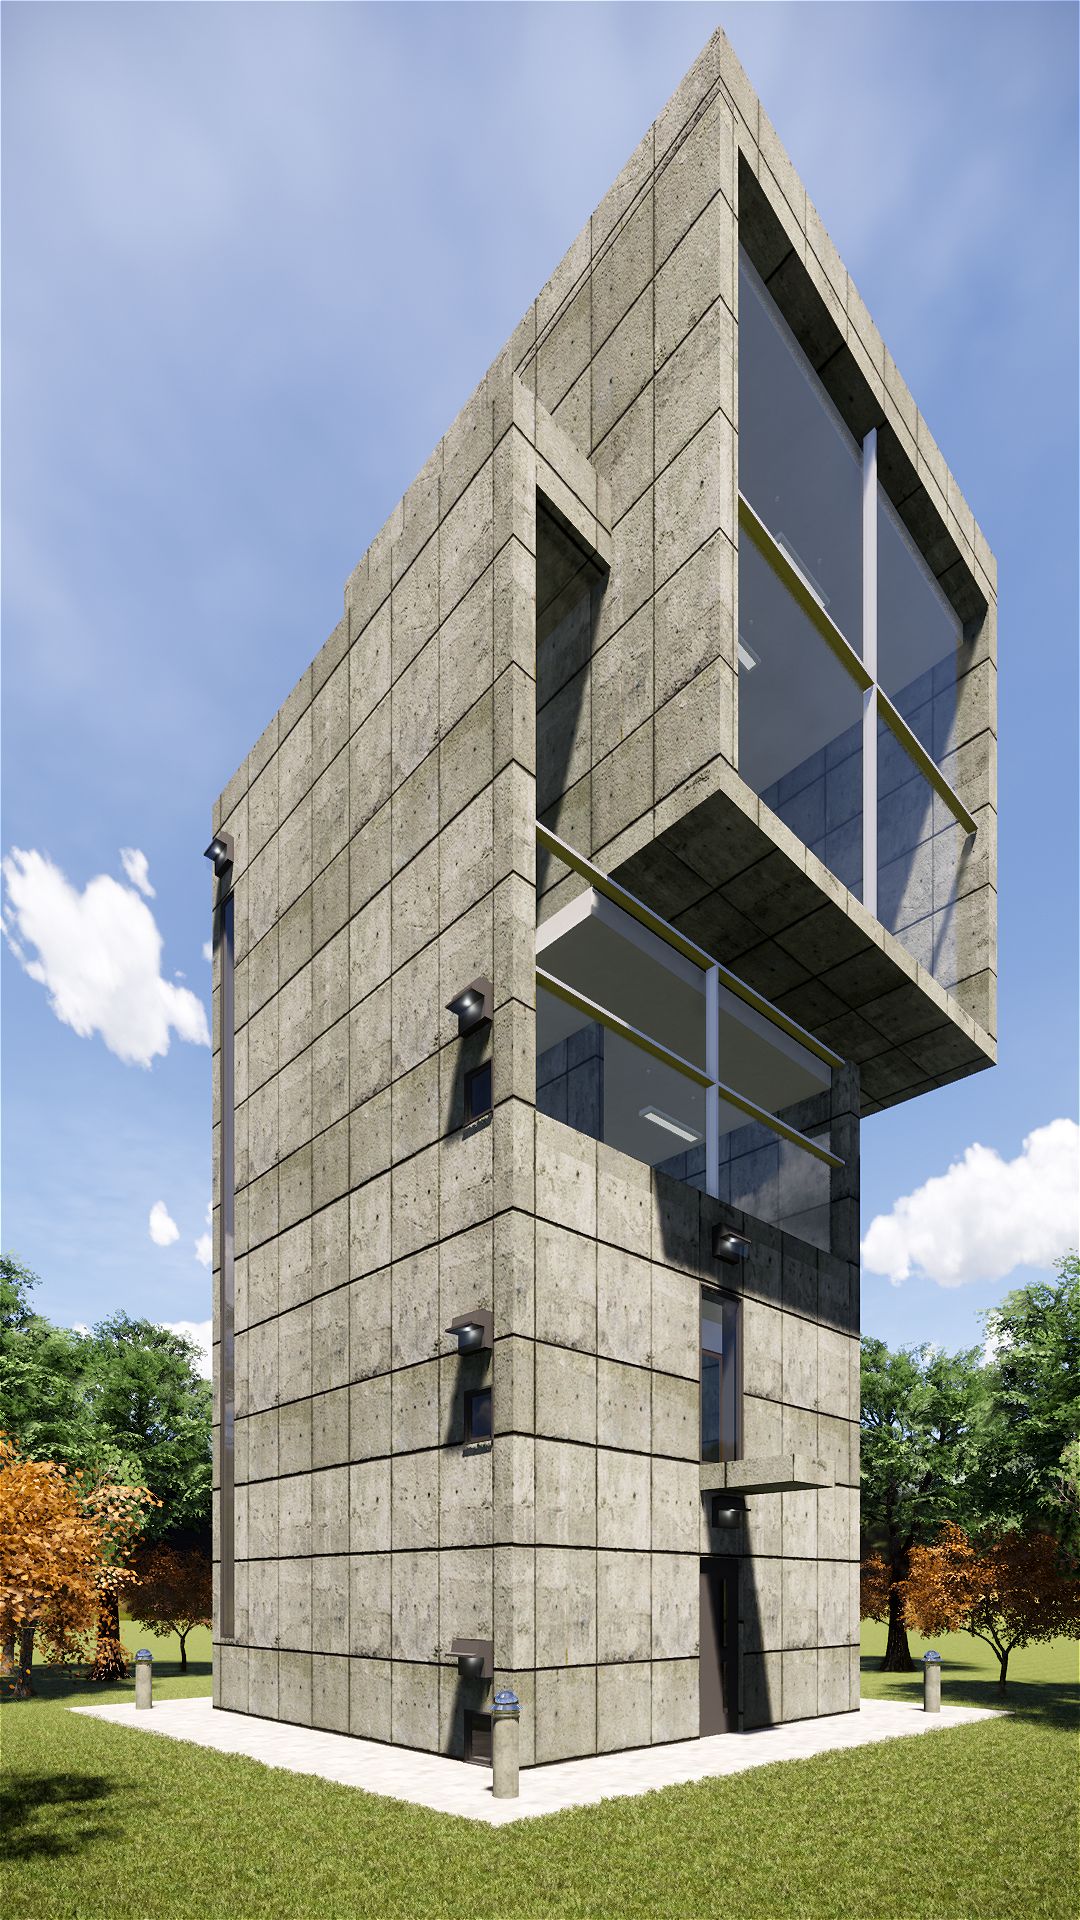
*The render shown was made with Enscape to import the Revit model, and is only for promotional purposes.
*Materials or textures are not included.
*The polygon count is based on the 3ds Max file, other versions may vary in quantity.
Sep 15, 2020
添加日期
Jan 31, 2022
最后更新
评测
此产品当前没有评测。
为什么不做第一个评测者呢?