

-->
ArchitectureVehiclesCharactersAircraftFurnitureElectronicsAnimalsPlantsWeaponsSportsFoodAnatomy

More 3D models for your project

Sponsored picks from TurboSquid

Bookmarked
Bookmark removed

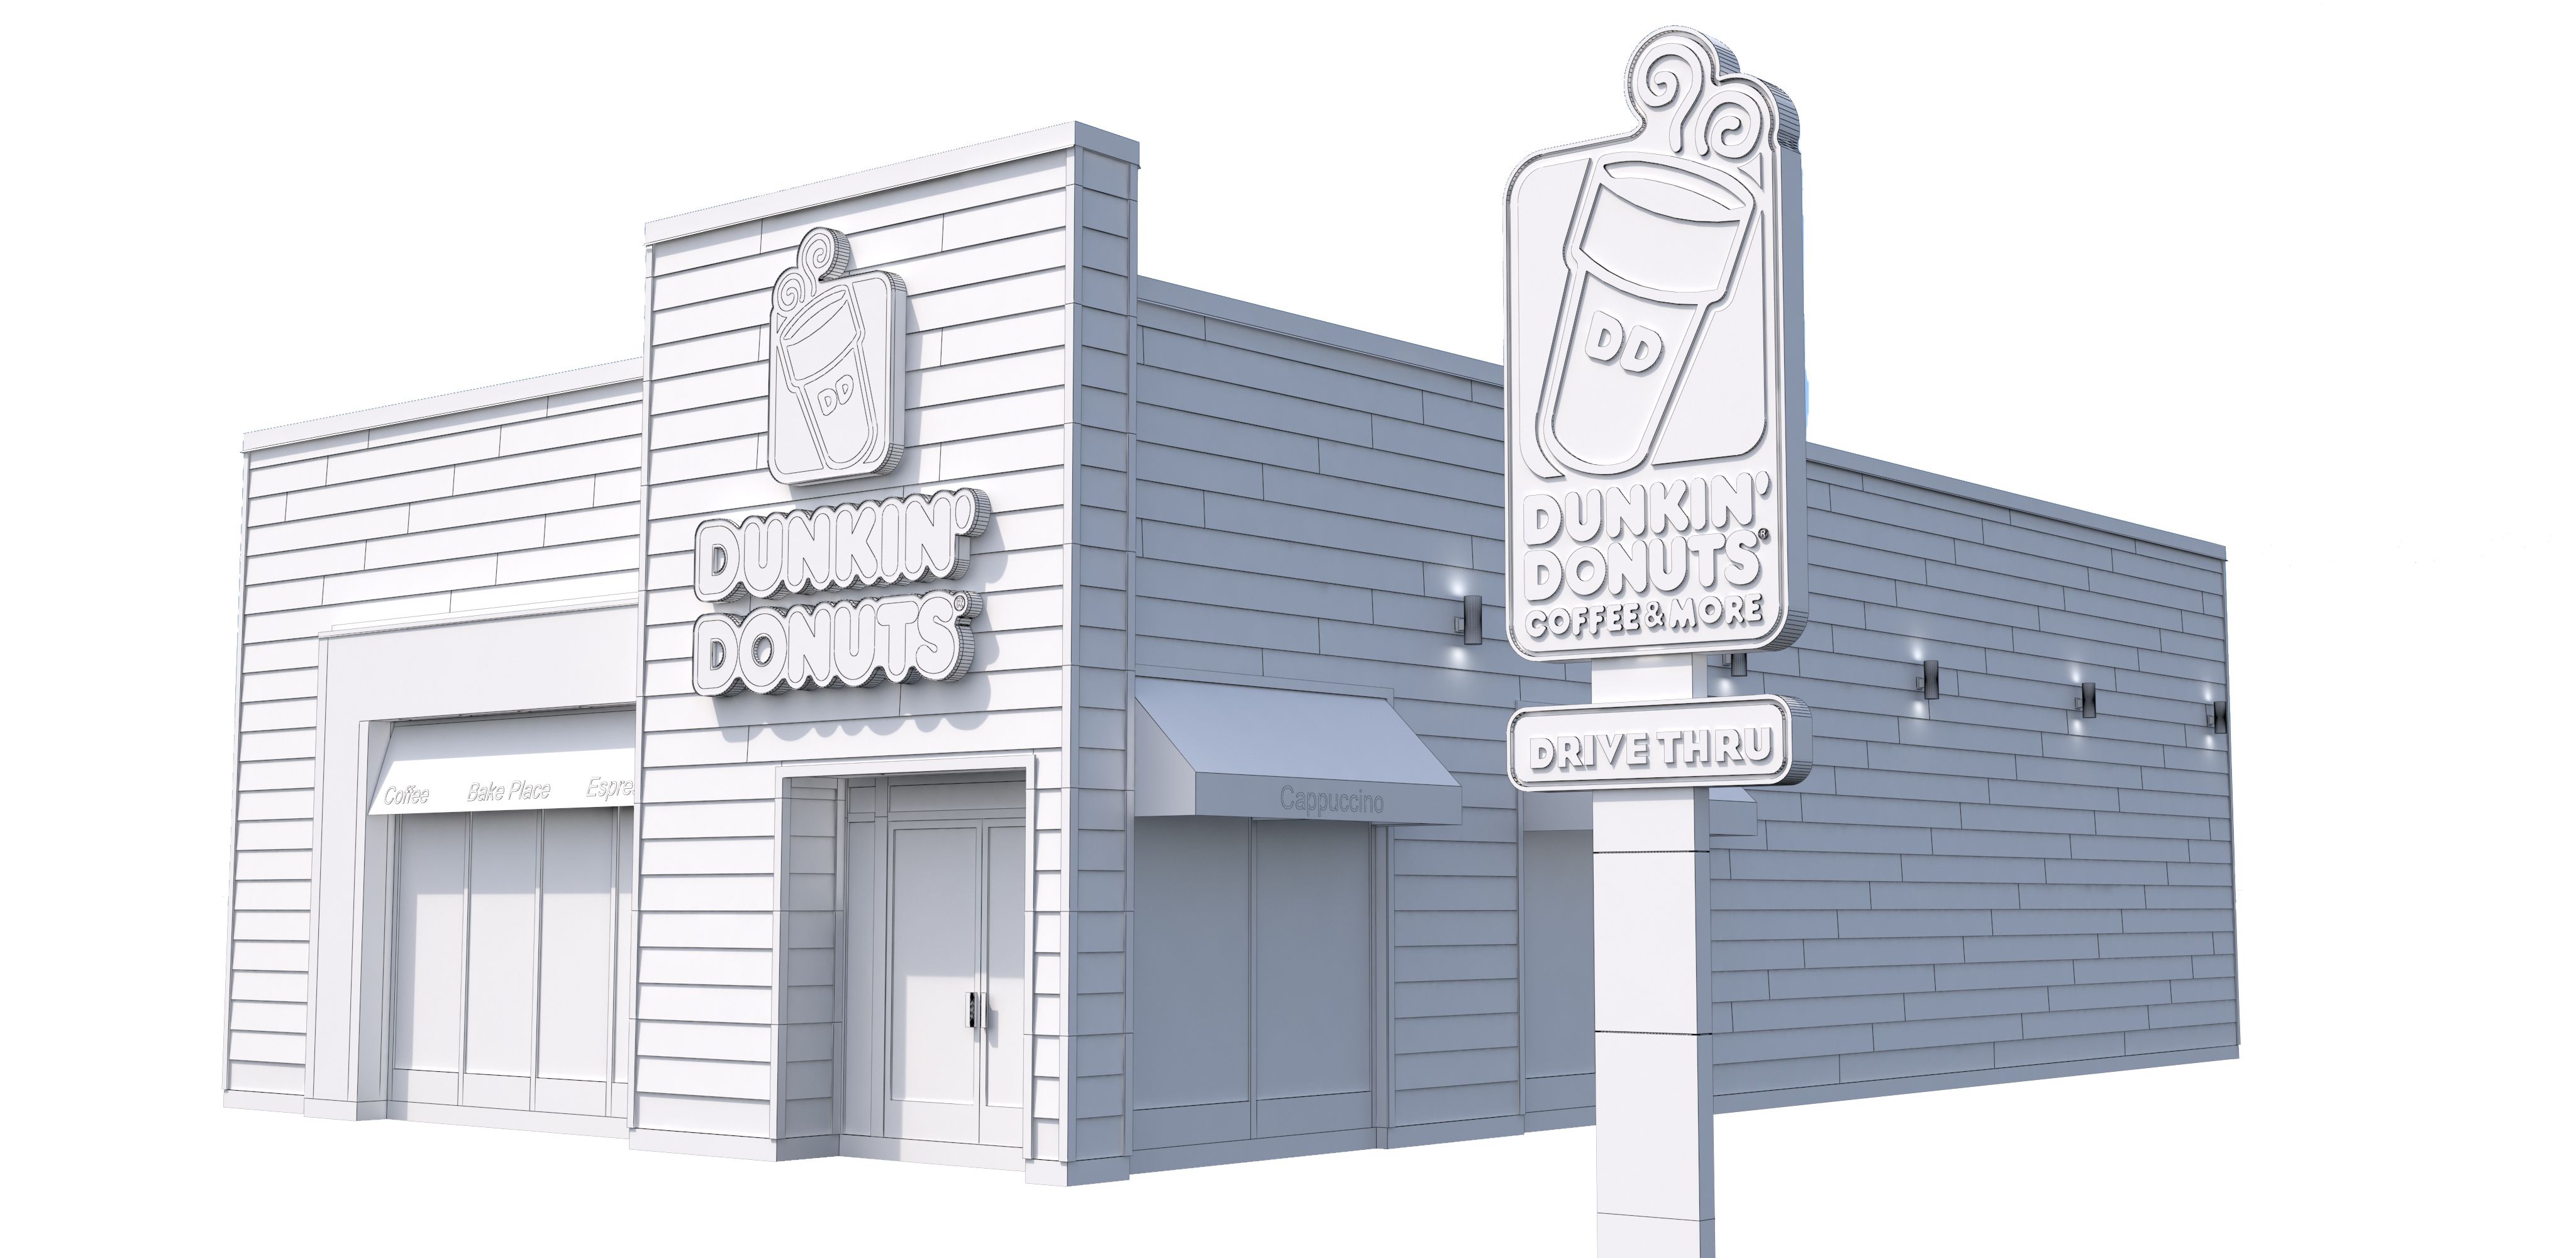
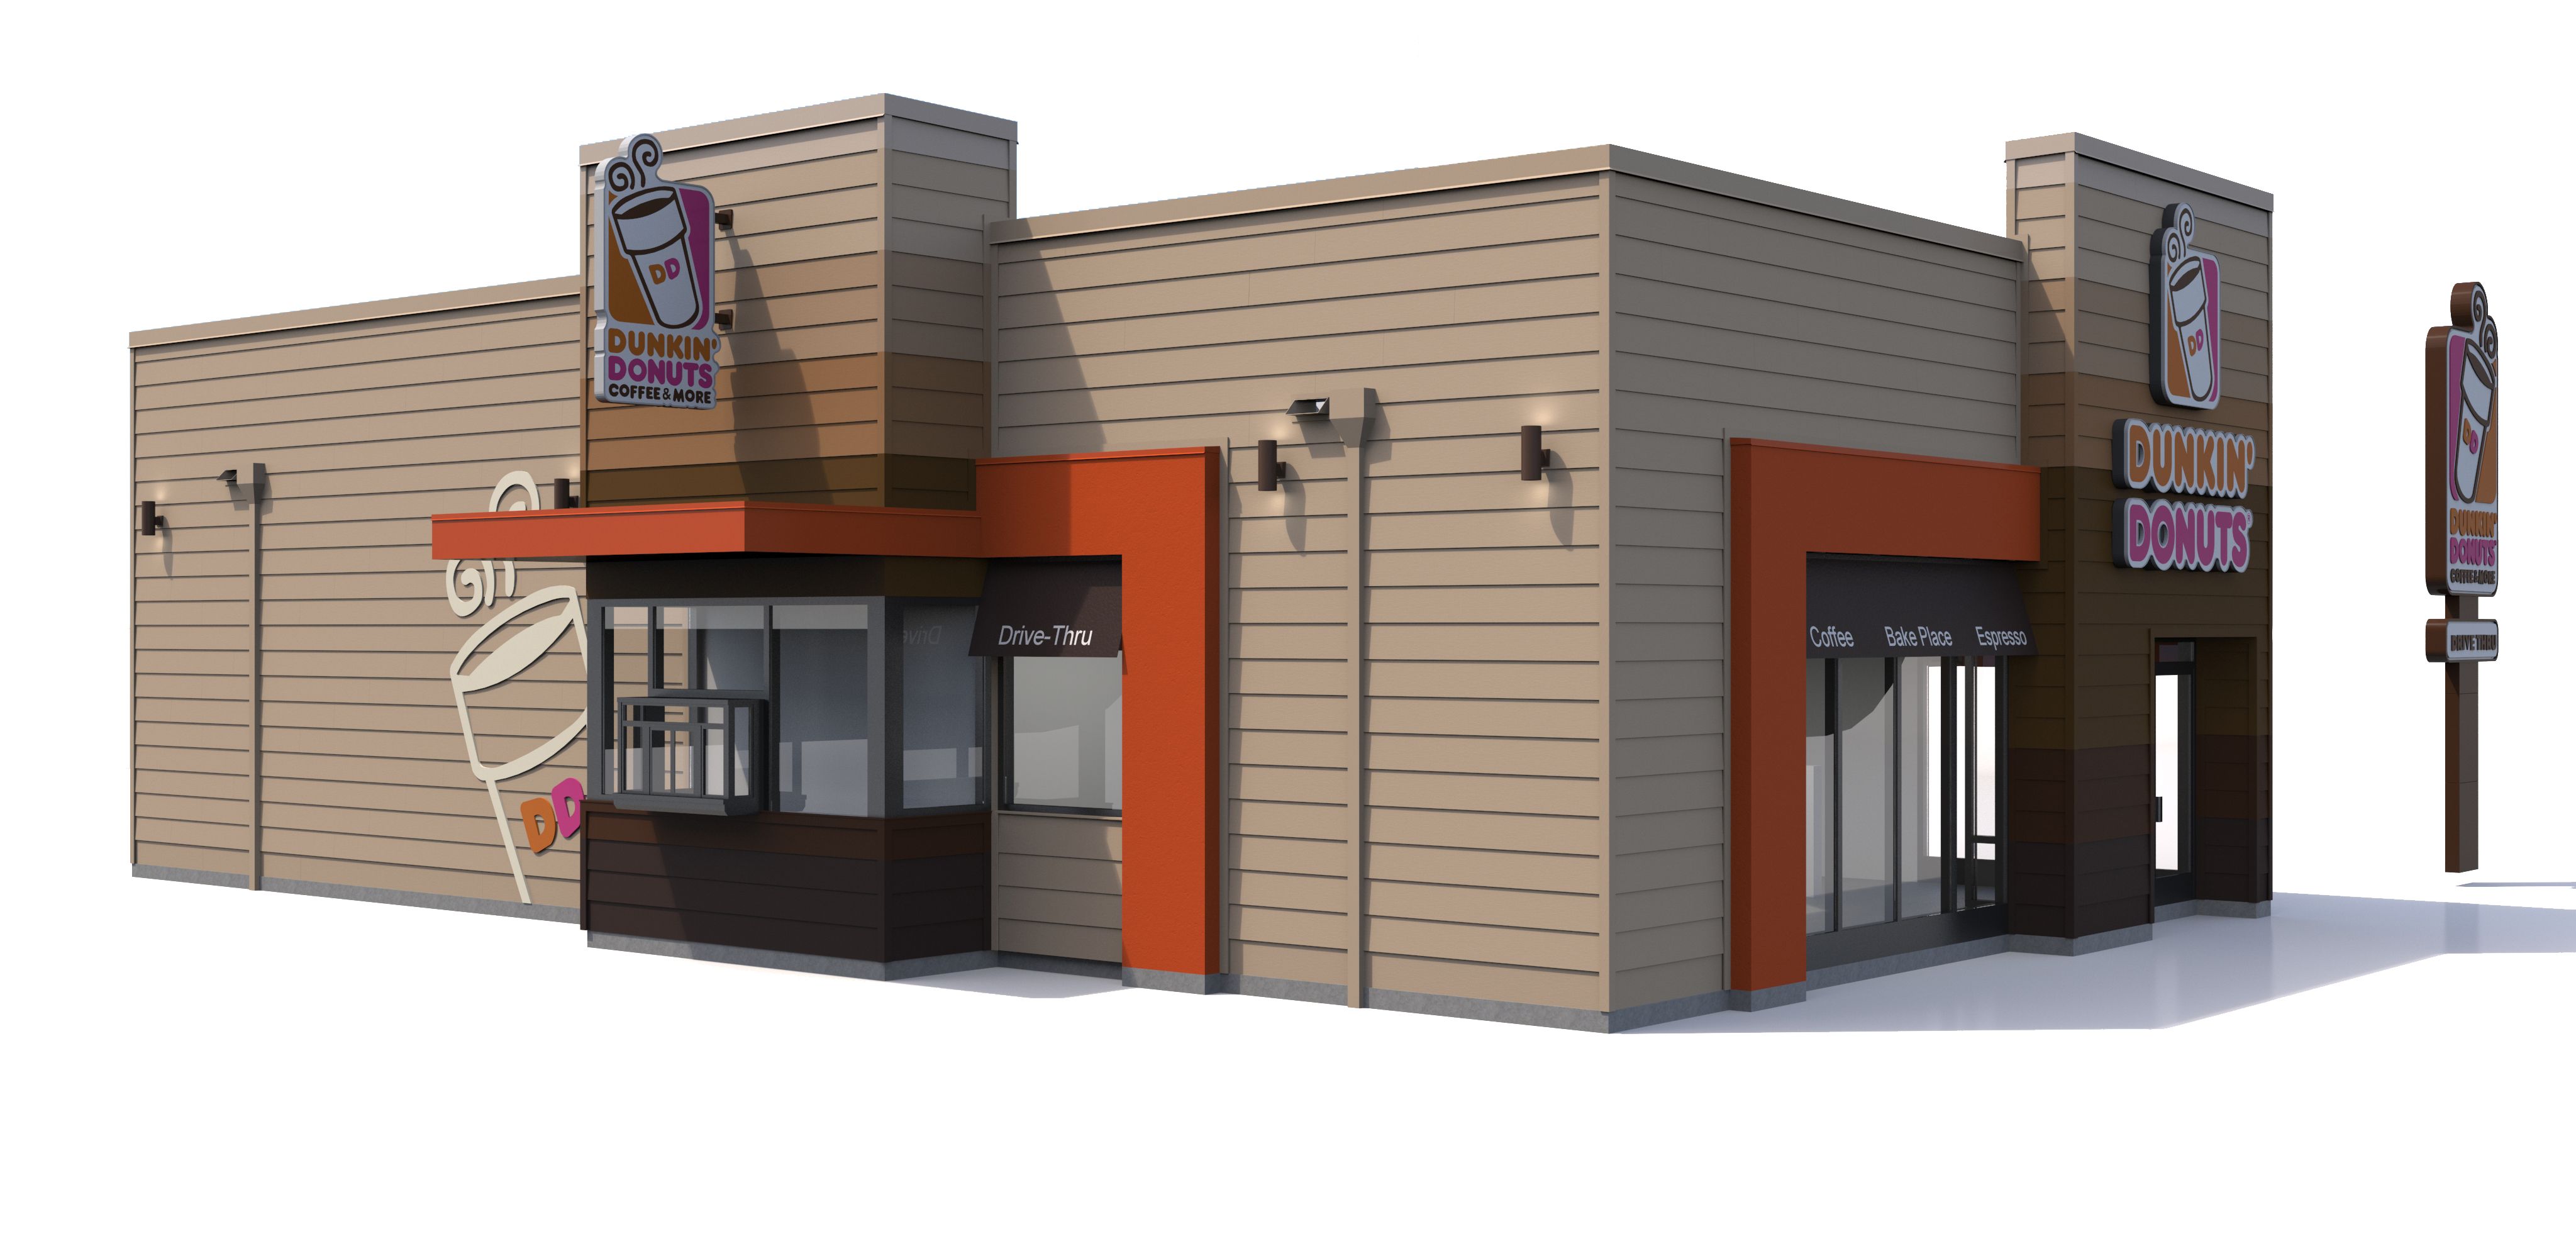
Dunkin Donuts 3D Model

0
Dunkin Donuts royalty-free 3d model - Preview no. 1
Dunkin Donuts royalty-free 3d model - Preview no. 2
Dunkin Donuts royalty-free 3d model - Preview no. 3
Dunkin Donuts royalty-free 3d model - Preview no. 4
Dunkin Donuts royalty-free 3d model - Preview no. 5
Dunkin Donuts royalty-free 3d model - Preview no. 6
Dunkin Donuts royalty-free 3d model - Preview no. 7
Dunkin Donuts royalty-free 3d model - Preview no. 8
Dunkin Donuts royalty-free 3d model - Preview no. 9
39
00
Royalty Free LicenseEditorial Only
Simple returns
Best Price Guarantee
Works out of the box
9 visits
Runnriot

Specifications

  • Geometrypolygonal
  • Polygons240,646
  • Vertices128,551
  • TexturesYes
  • RiggedNo
  • AnimatedNo
  • 3D Printable ReadyNo
  • Game Ready (low poly)No
  • UV MappedYes
  • Unwrapped UVsnone

Formats & Files

Revit
(.rvt)
34 MB

Dunkin Donuts.rvt
OBJ
(.obj)
17 MB

Dunkin Donuts.obj
3ds Max
(.max)
5 MB

vray 3.00.07
Dunkin Donuts.max
FBX
(.fbx)
7 MB

Dunkin Donuts.FBX
AutoCAD
(.dwg)
4 MB

Dunkin Donuts.DWG
(.gltf)
37 MB

5981-gltf-extended.gltf.zip
(.gltf)
45 MB

5981-gltf-extended.glb
(.gltf)
2 MB

5981-gltf_ktx2_draco_optimized-extended.gltf.zip
(.gltf)
2 MB

5981-gltf_ktx2_draco_optimized-extended.glb
3ds Max
(.max)
47 MB

5981-max-extended.max.zip
(.usd)
21 MB

5981-usdz-extended.usdz

Maps.zip

Dunkin Donuts.mtl

Description

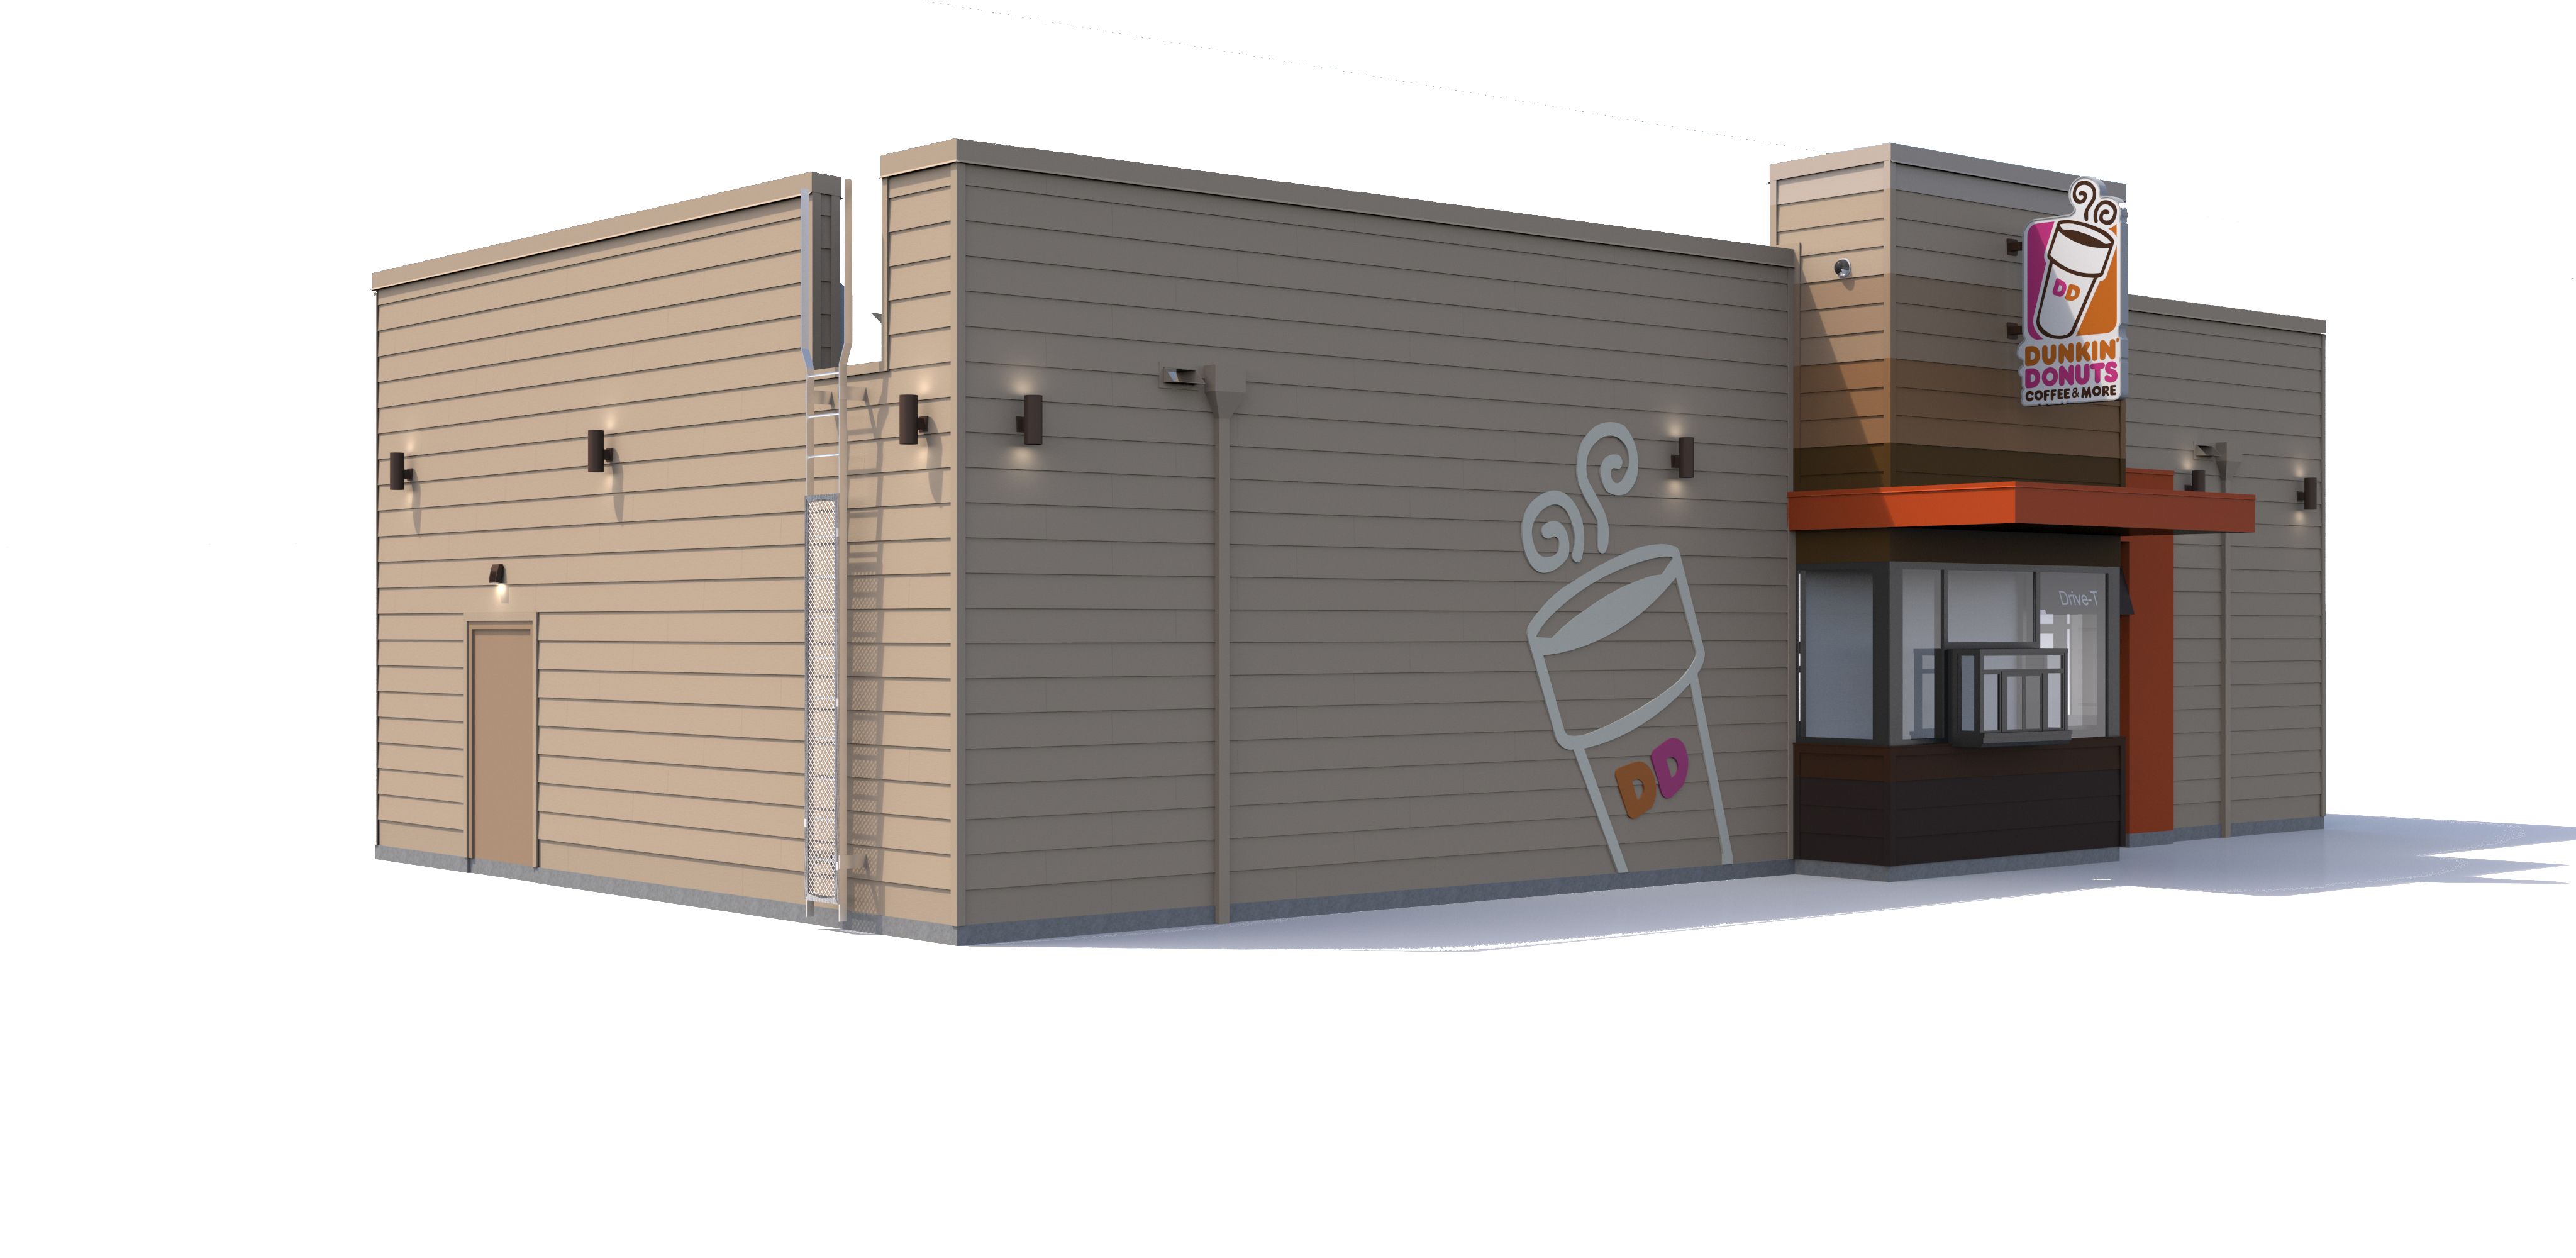
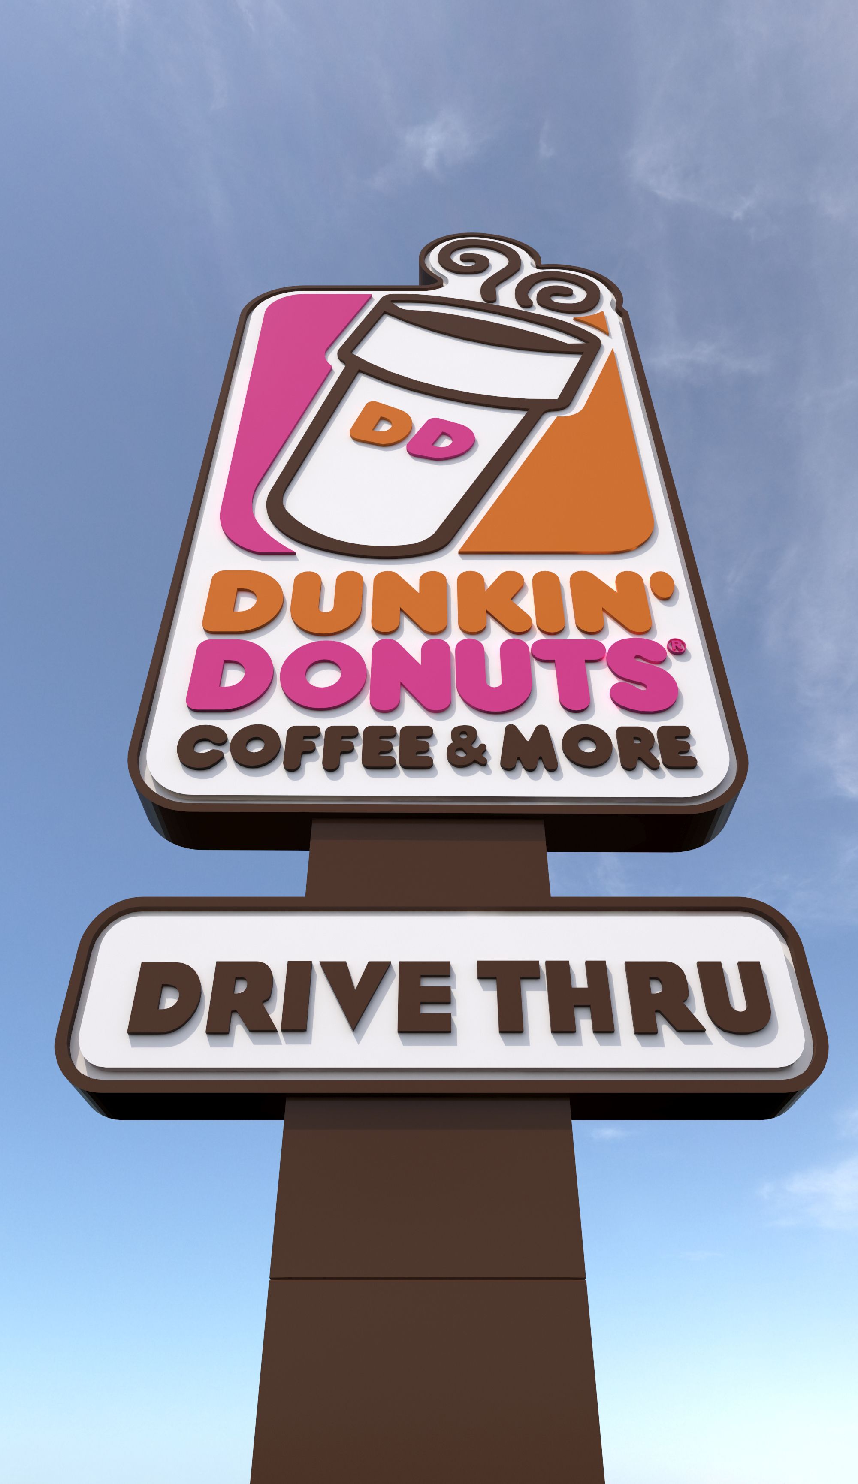
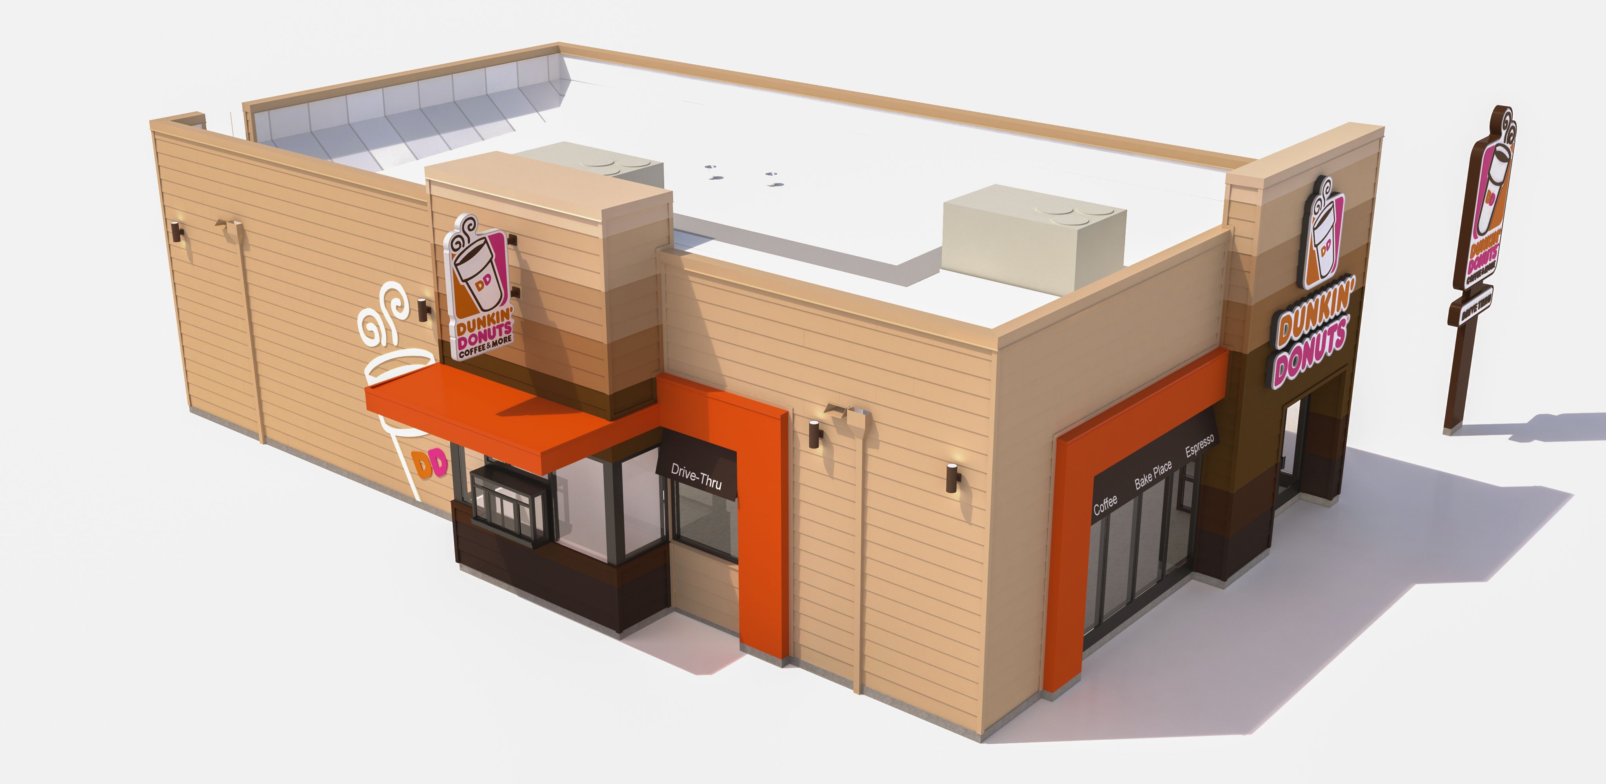
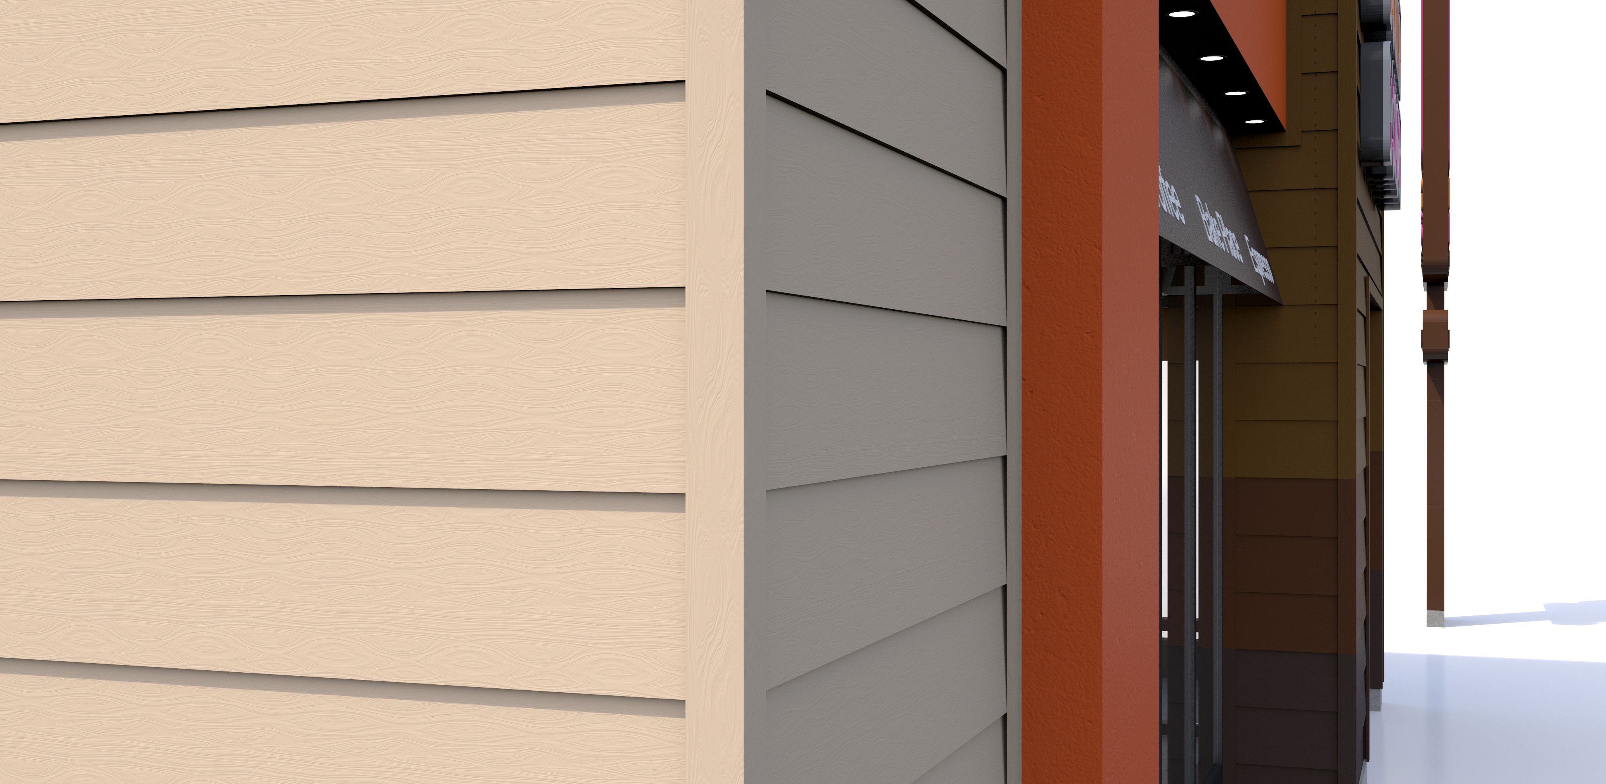
Dunkin Donuts Building Model, Exterior Only (interior only has a few interior walls and drop ceiling.) Modeled in Revit 2015, brought into 3ds max for renderings. All objects are named in 3ds max. -Only textures are concrete for slab and plywood texture for siding, all others are made with vray settings. -Fiber cement lapped siding with stucco/eifs. -All Colors matched per DD color palette -Rendered using HDRI sky, HDRI NOT included. -Modeled to real dimensions and proportions.
Nov 13, 2019 date added
Mar 03, 2022 last update

Reviews

There are currently no reviews for this product.
Why not be the first one to break the ice?