


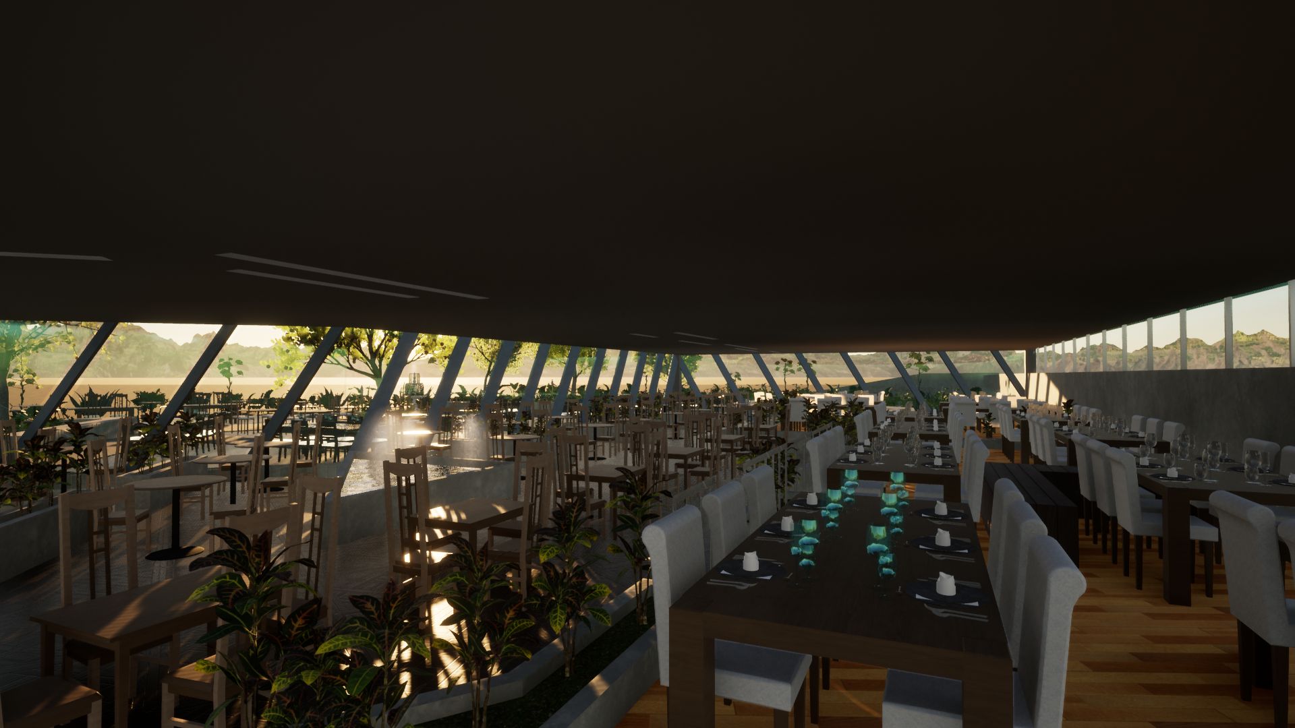
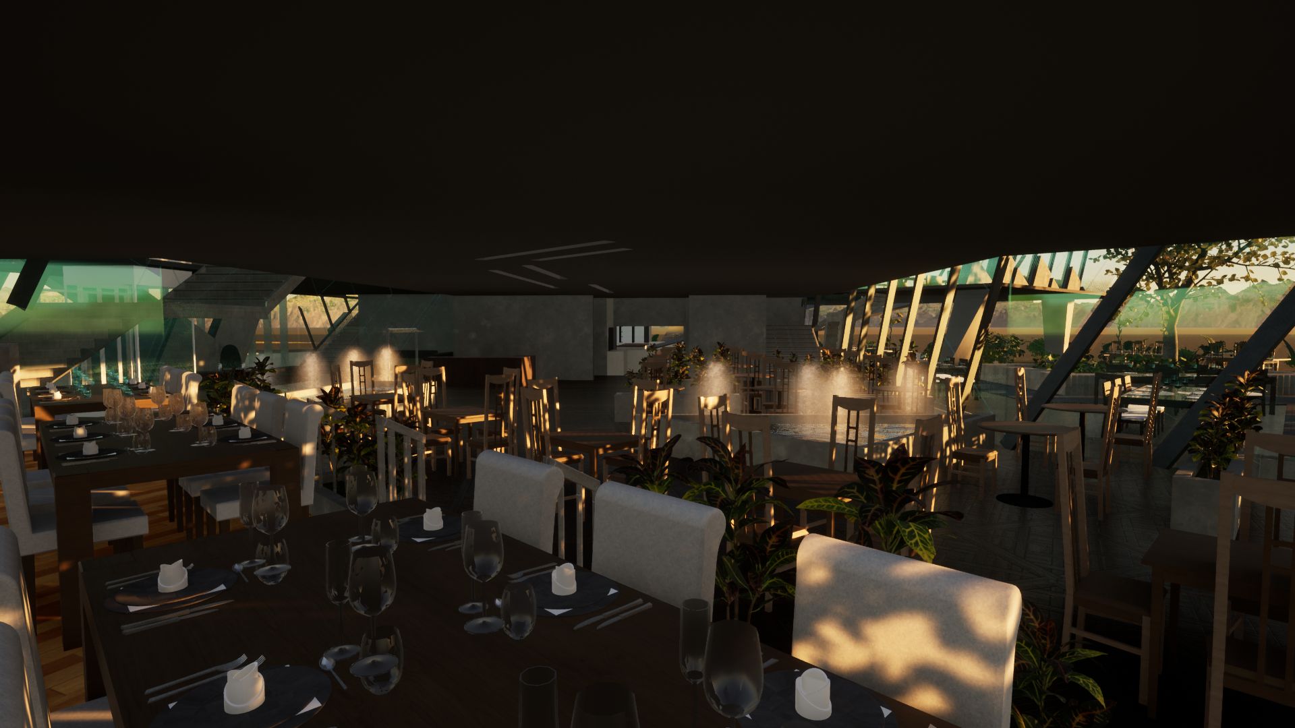
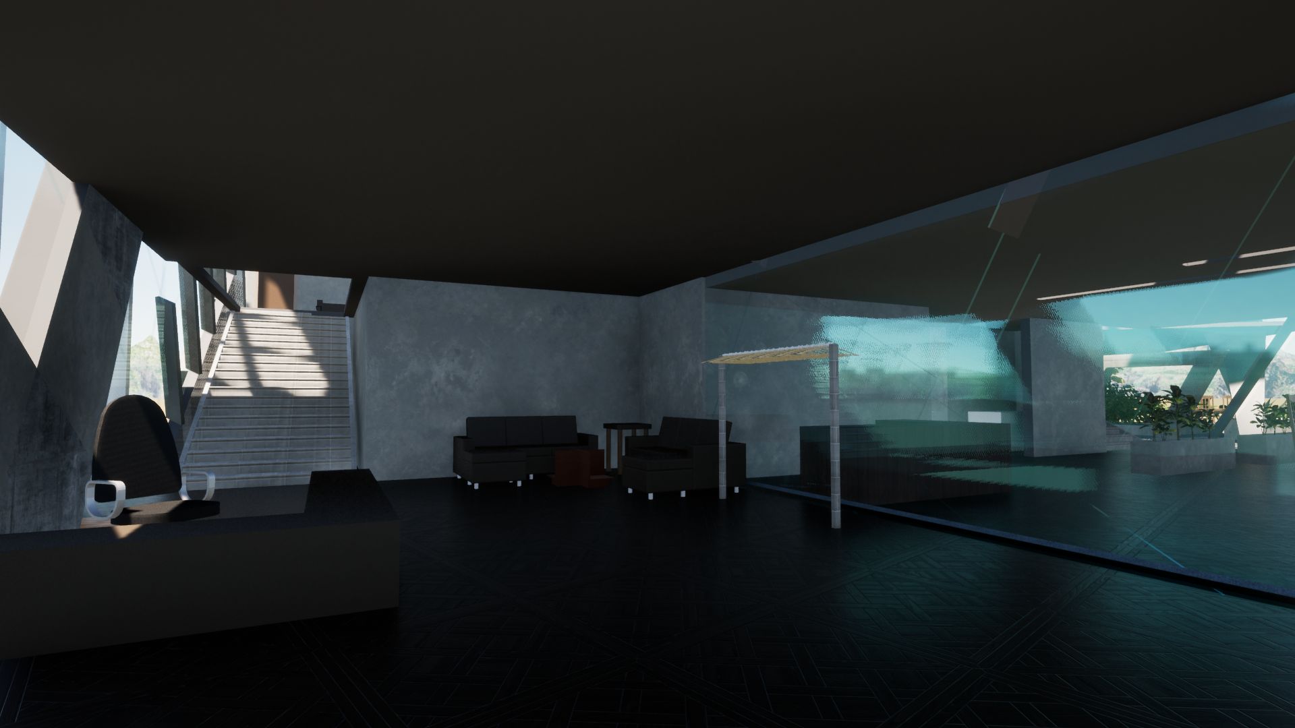
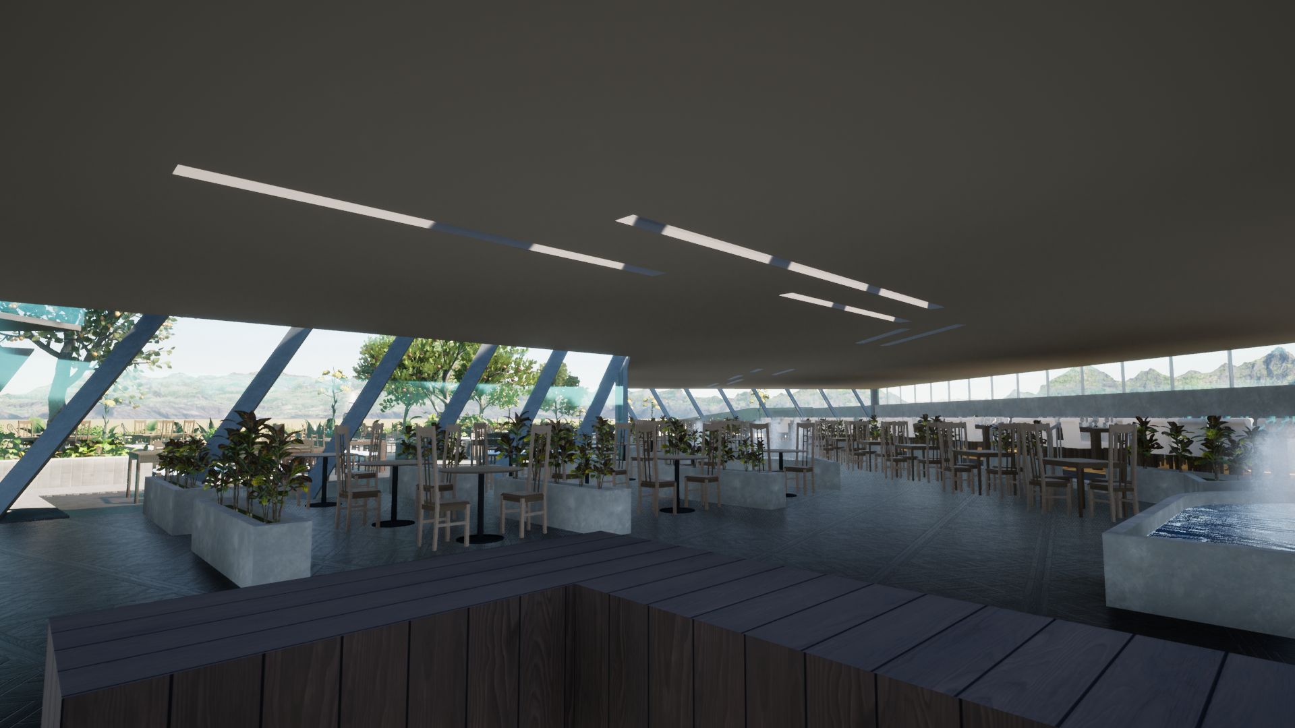
Restaurante Café Revit para 100 personas modelo 3d
0



Licencia Libre de DerechosTodos los usos extendidos
Devoluciones simples
Mejor precio garantizado
Trabaja fuera de la caja
0
visitas

Presentado por
Ultra_Order
Presupuesto
- Geometríapolygonal
- Poligonos3,850,007
- Vértices3,775,507
- TexturasYes
- AparejadoNo
- AnimadoNo
- Listo para imprimir en 3DNo
- Juego listo (polietileno baja)No
- Mapeado UVNo
- UV sin envolverunknown
Descripción
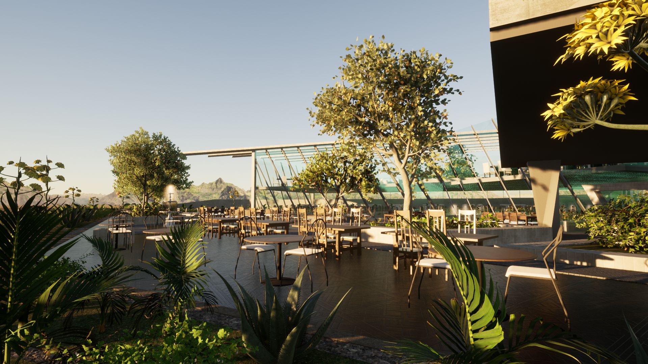
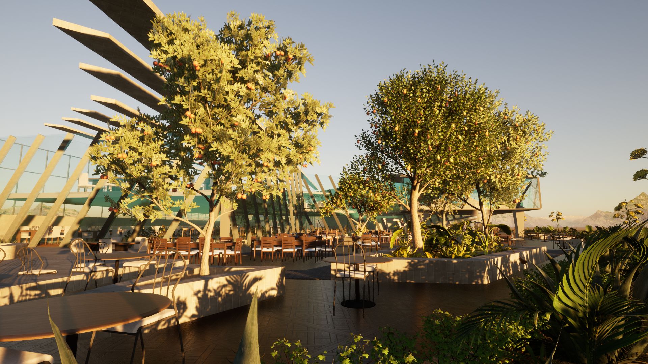
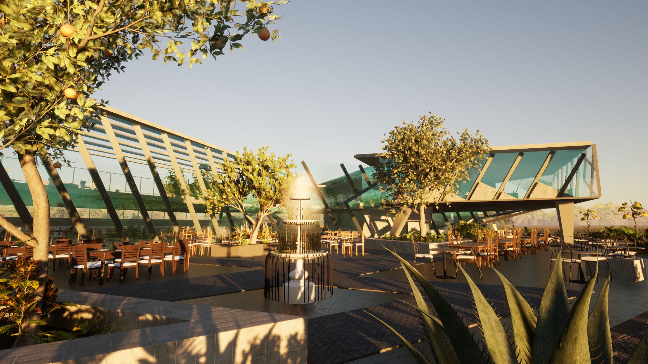
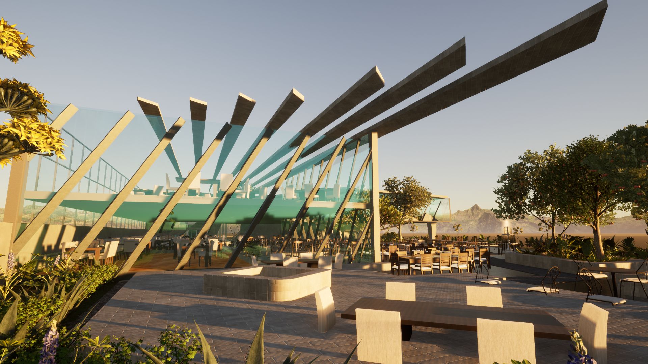
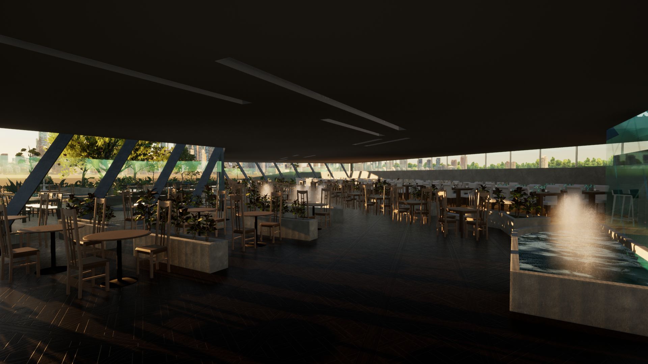
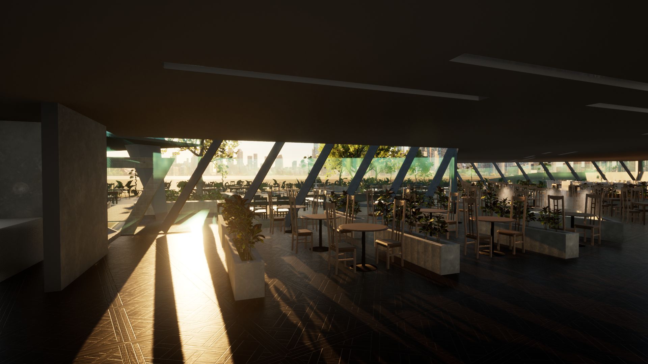
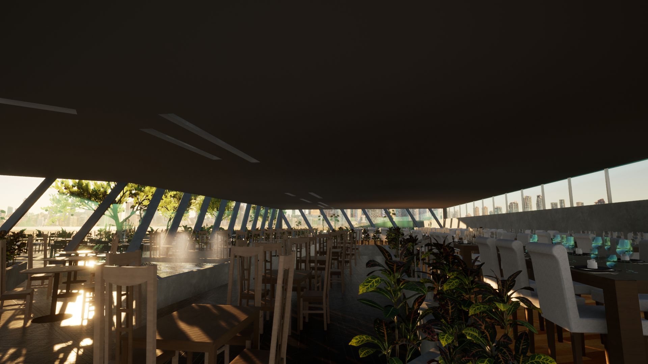
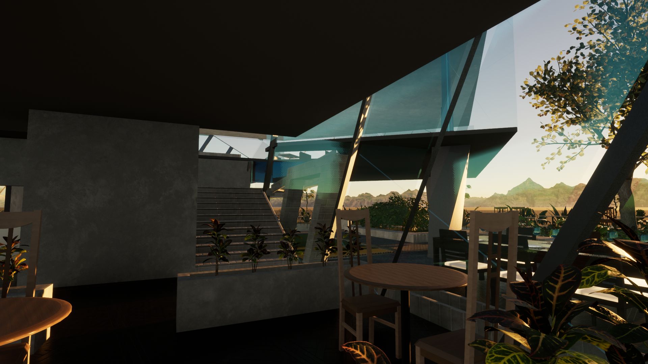
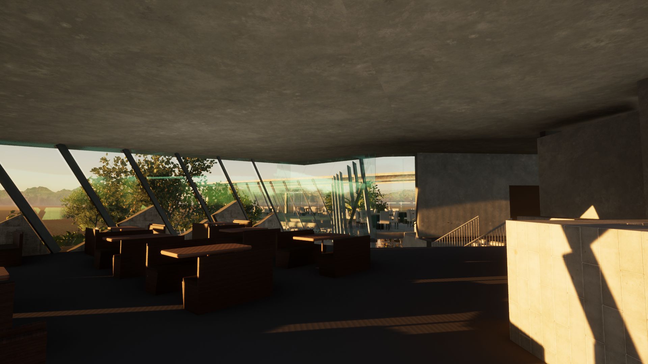
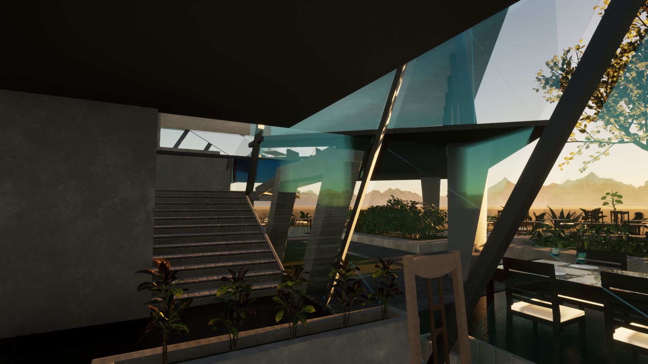
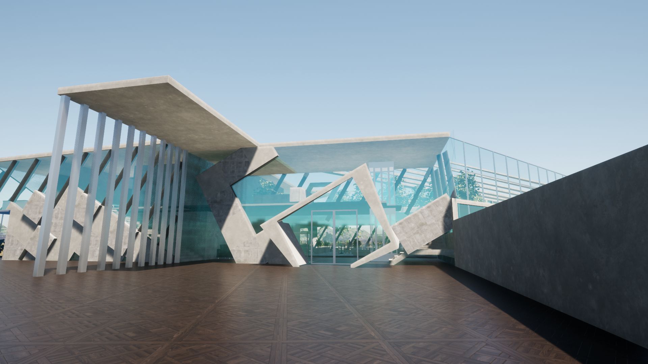
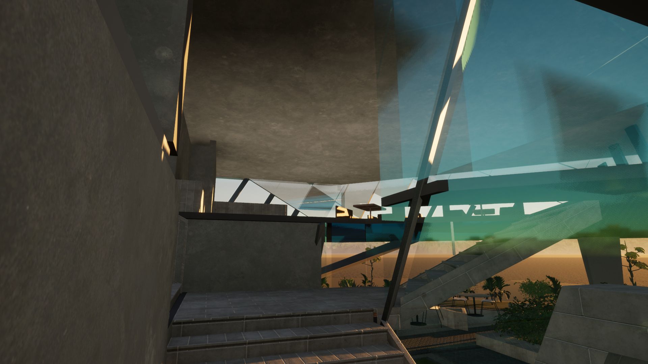
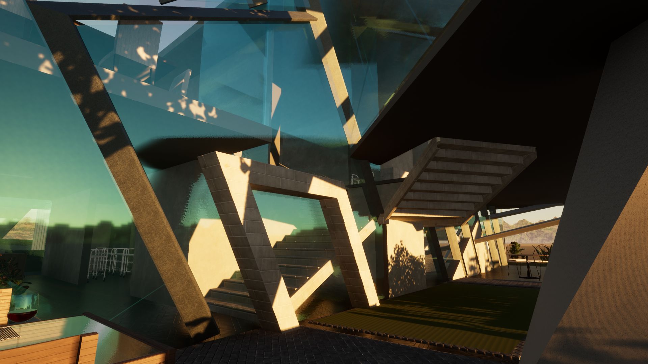
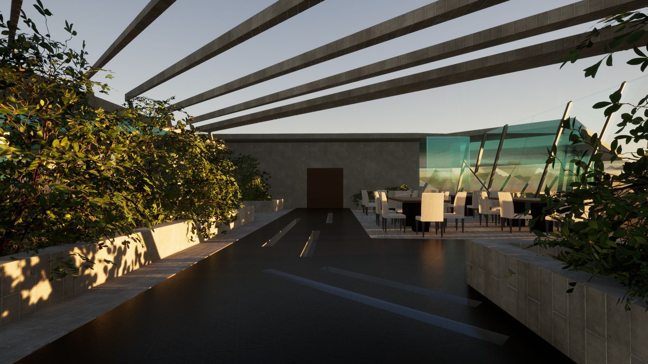
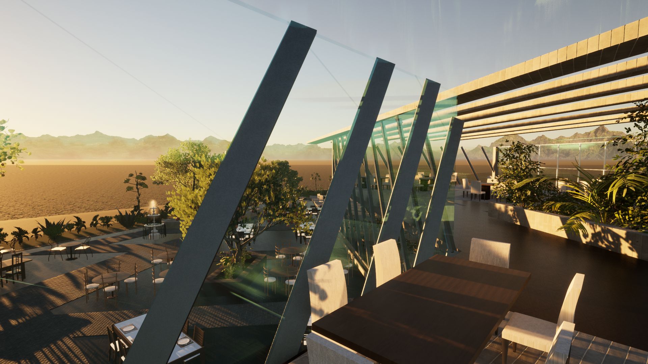
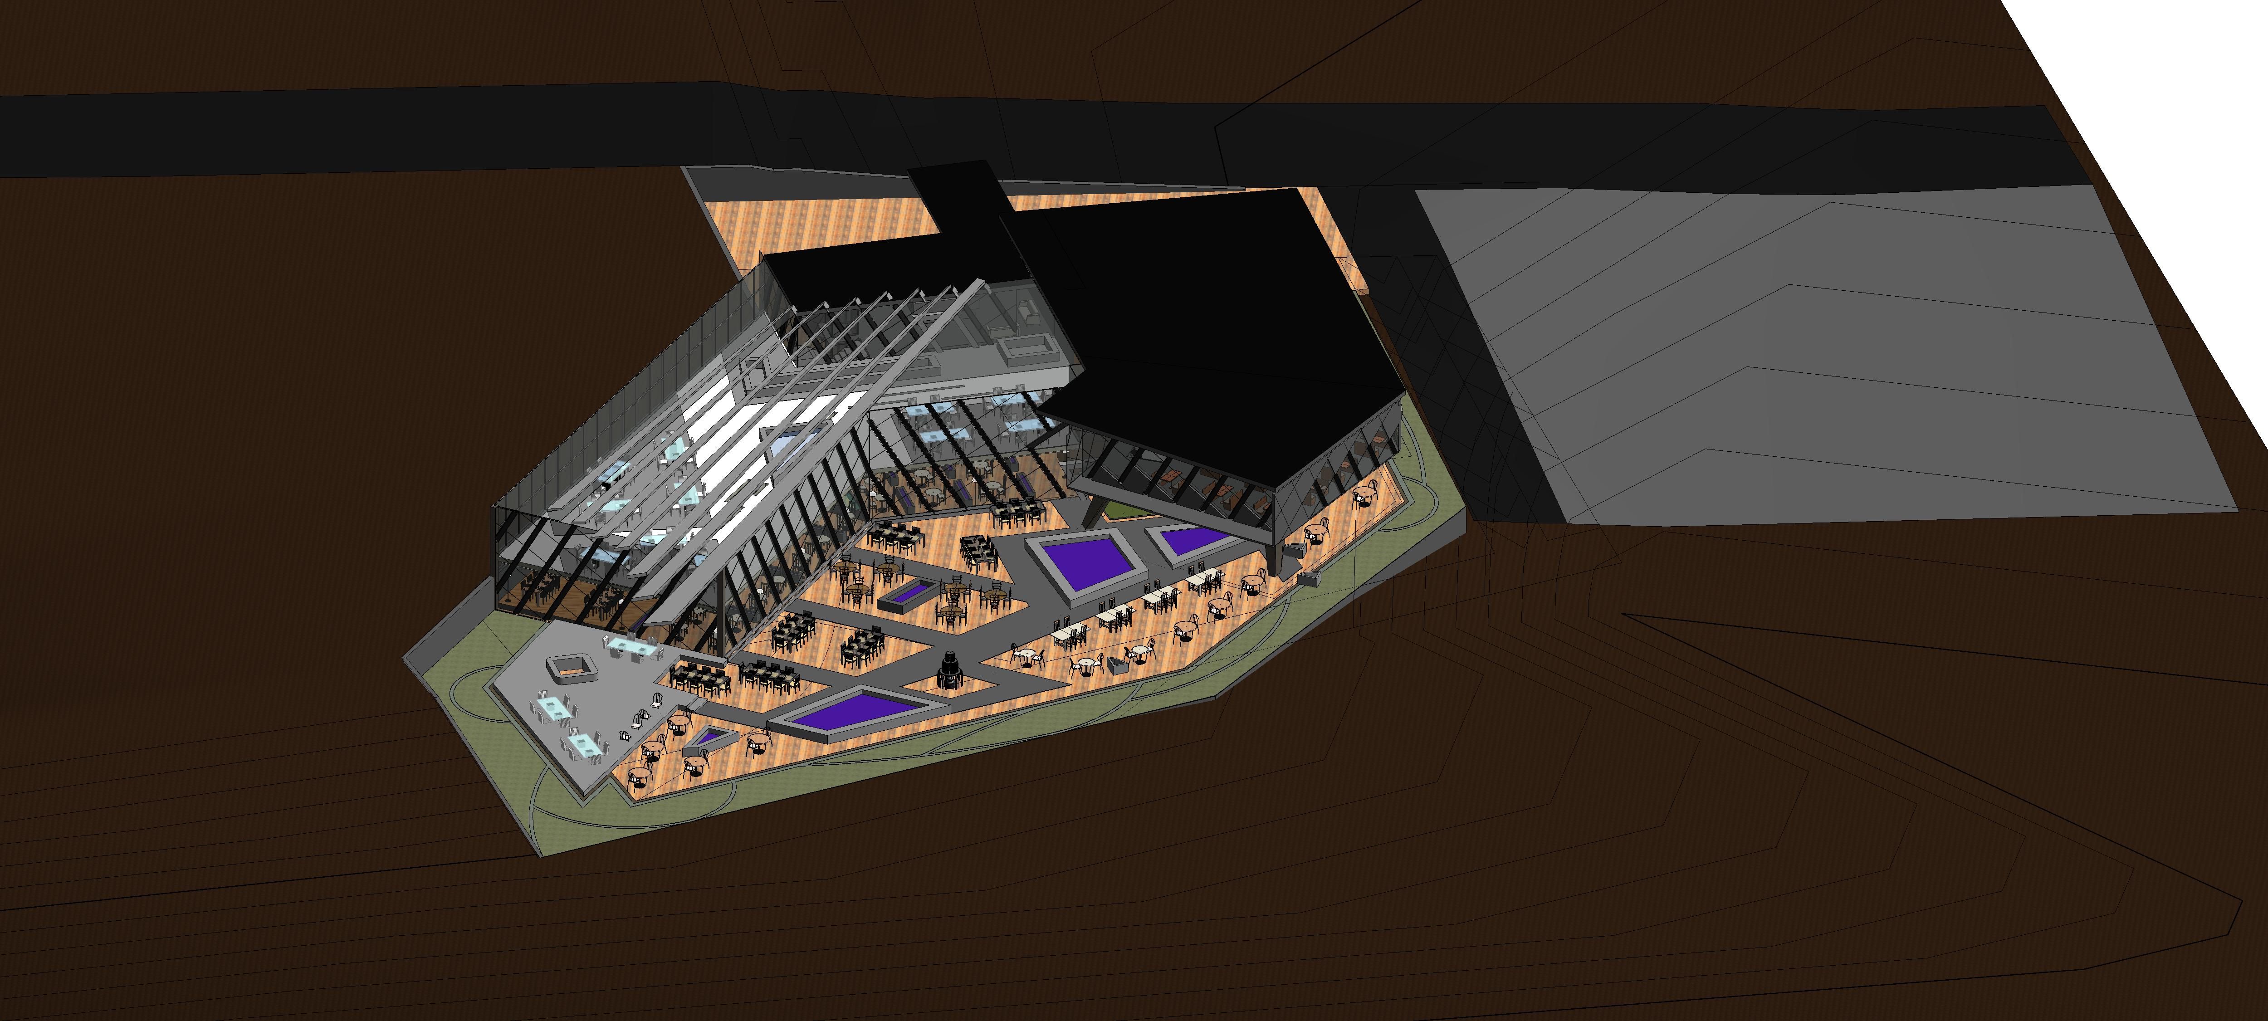
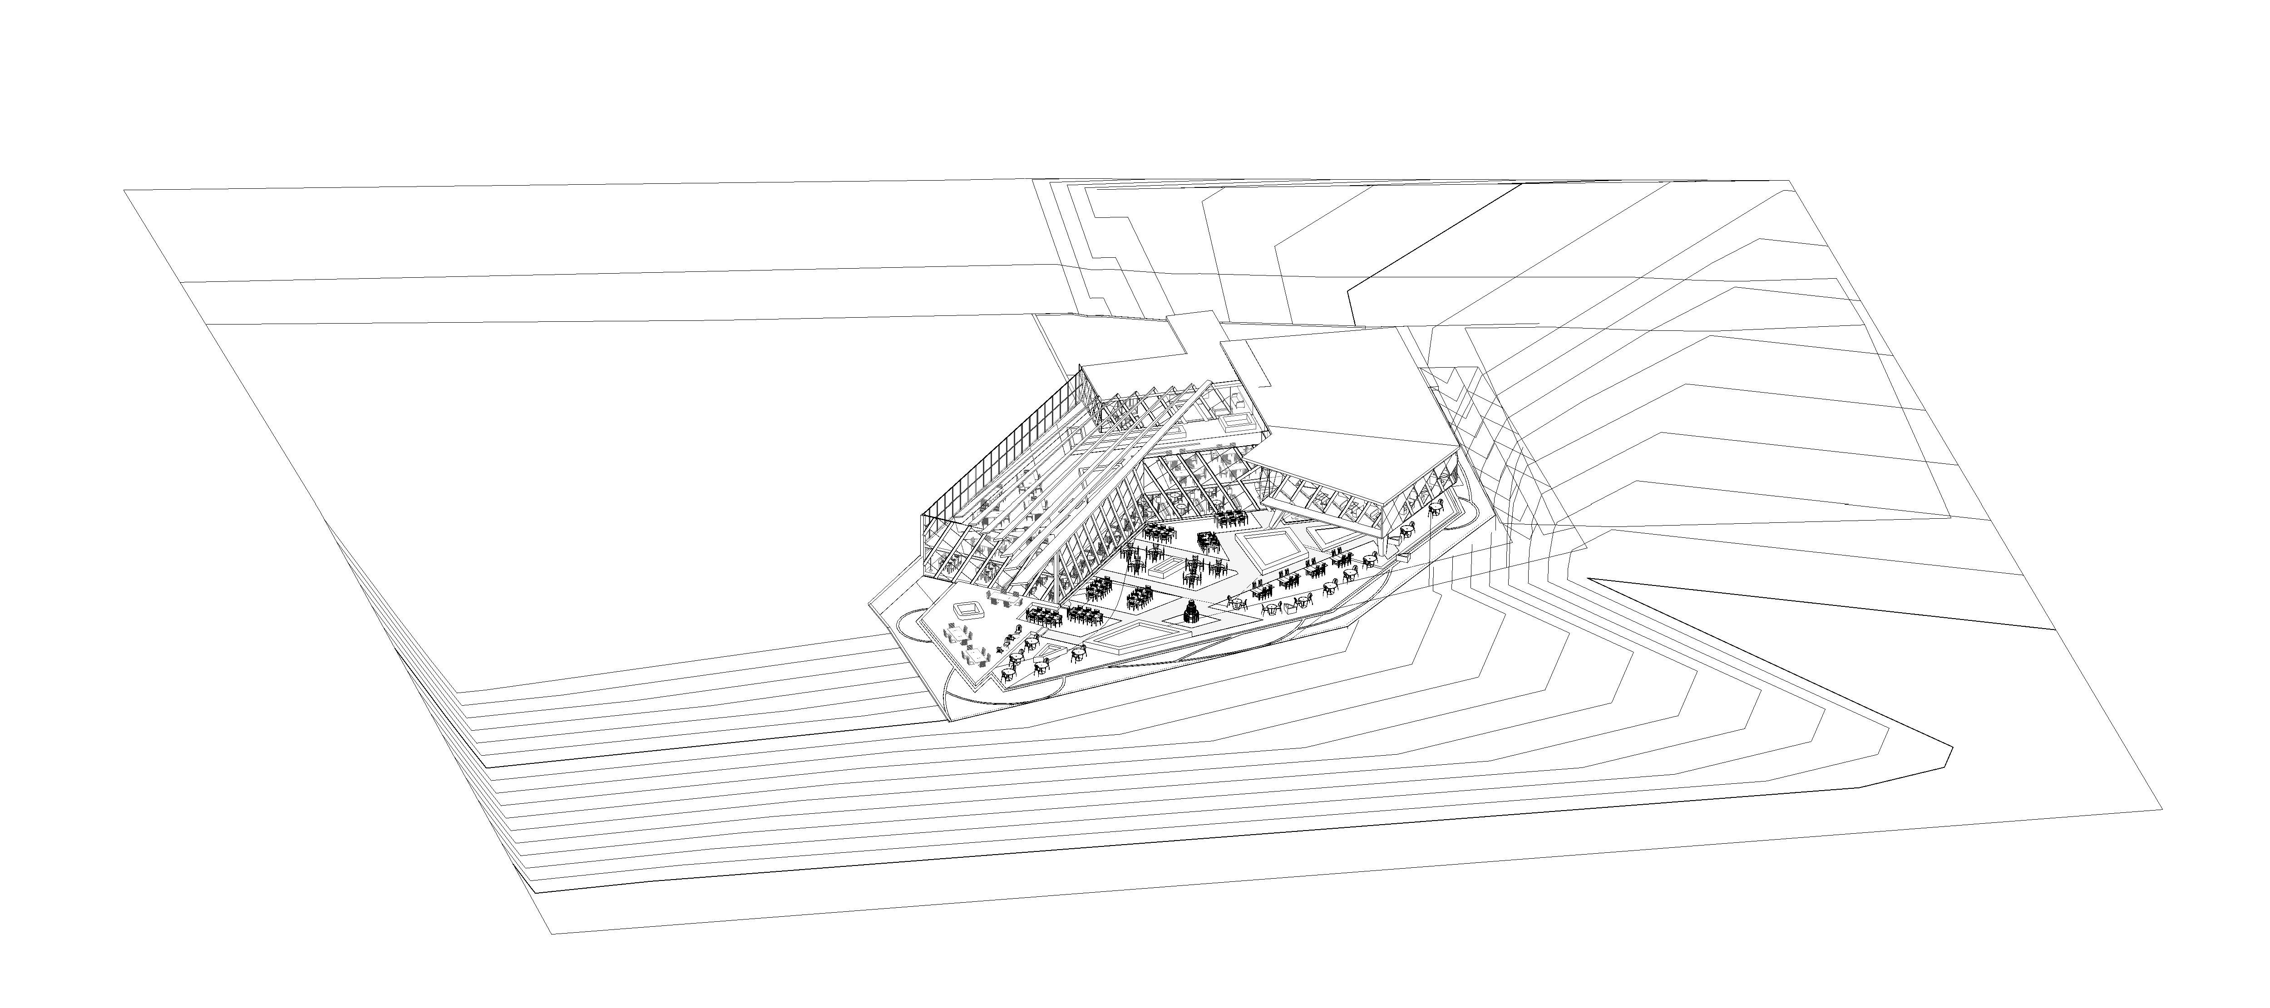
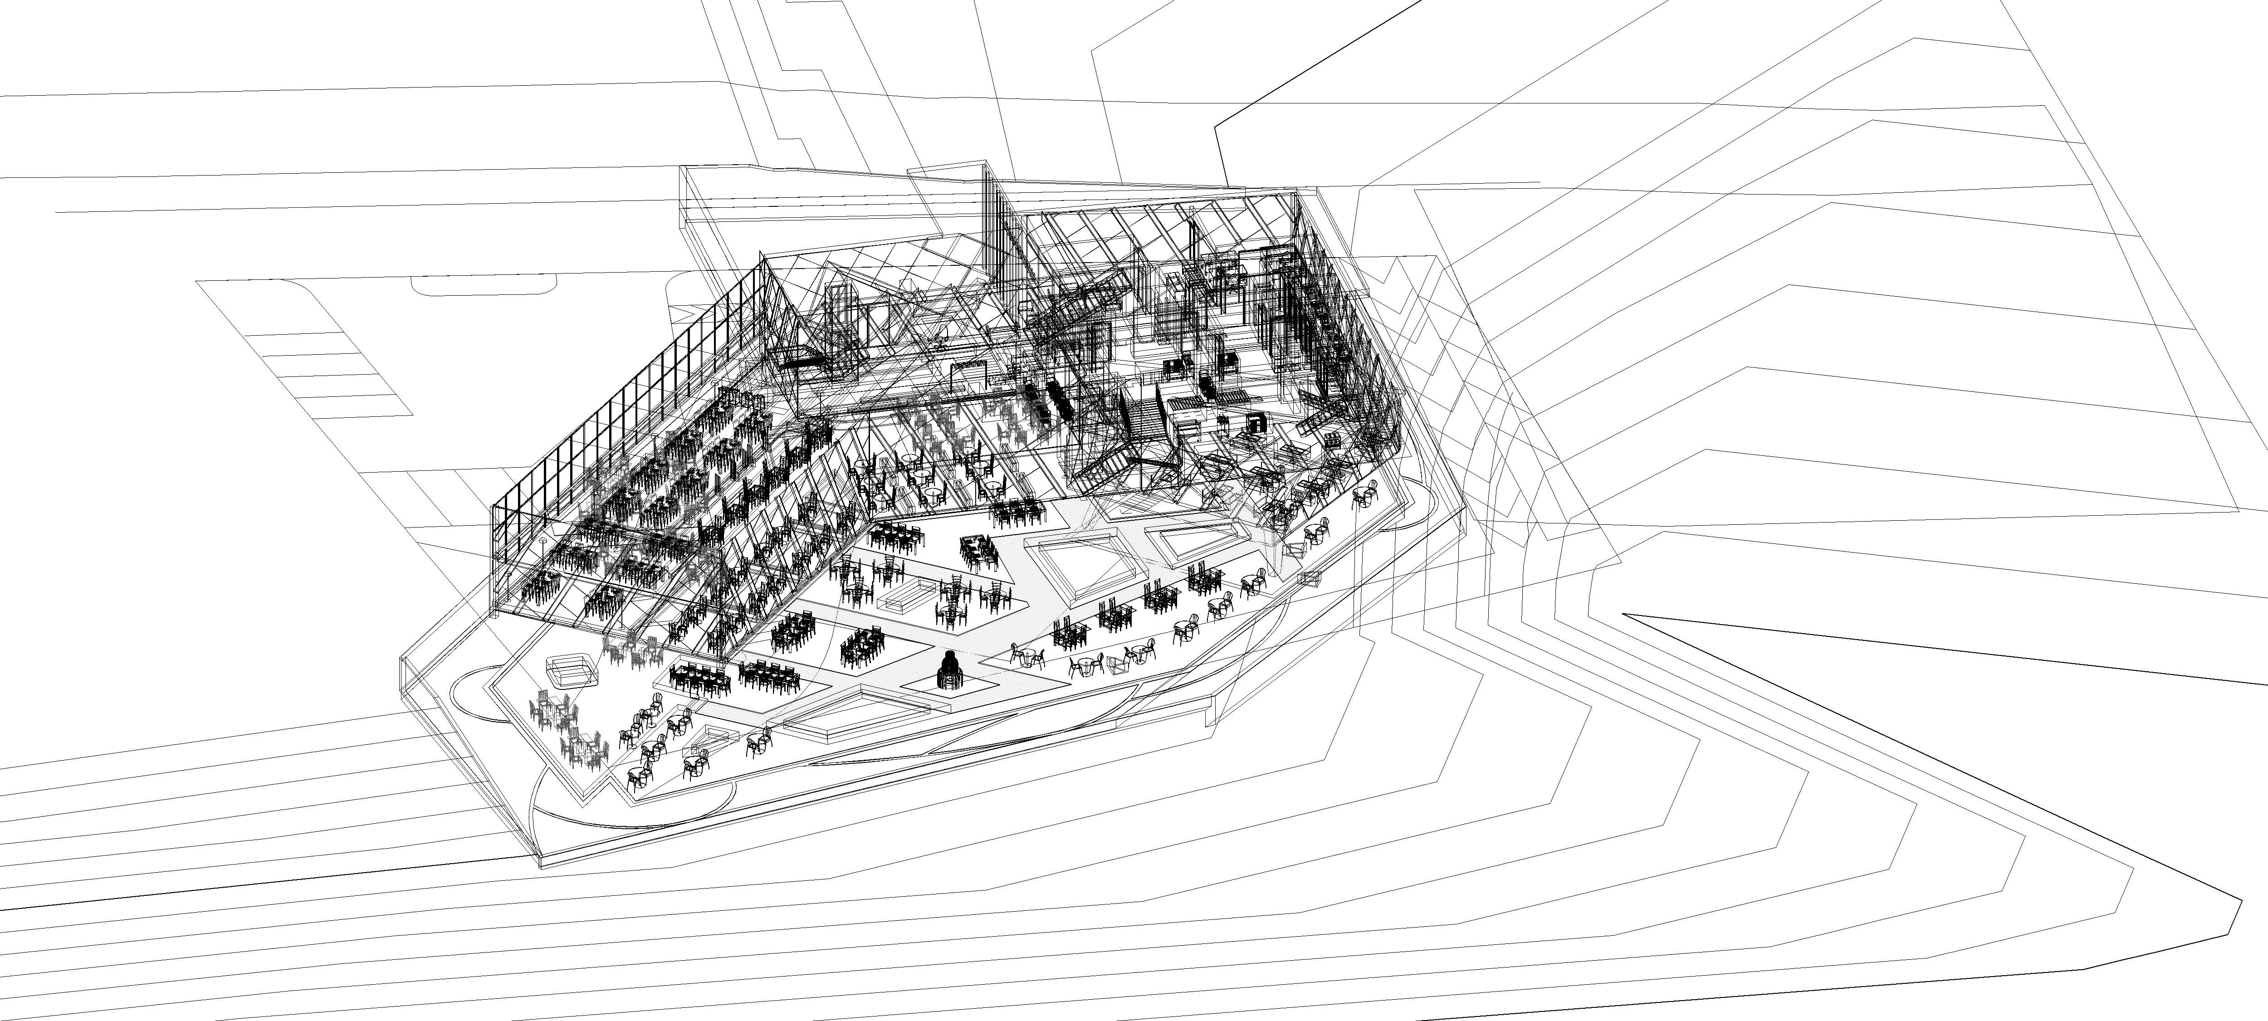
a 2020 Revit model for a massive restaurant with a combination of Outdoor & Indoor seating areas.
the design aspire to create a new definition of dining out with friends and family, a combination of the pleasantries of the out door and the comfortable nature of the indoor, with it's remarkable transition between each area, and the ability for the Customer to enter each part and chose with ease according to the desired experience without creating a maze or confusion.
This Project is a proposal for a client in the Germany in the year of 2020, this project has been designed in Revit 2020. included with this file, the Twinmotion file for the outdoor landscape and materials.
this project includes: plans of all the floors in DWG format All for elevations in DWG format and texture file in case you want to render it in different materials. also includes FBX, OBJ, DWG & RVT 3d models which can be imported into Sketch Up, Cinema 4d and 3d Max and more...
Nov 14, 2021
Fecha Agregada
Dec 29, 2021
última actualización
Opiniones
Actualmente no hay opiniones para este producto.
¿Por qué no ser el primero en romper el hielo?