
-->
ArchitectureVéhiculesPersonnagesAvionMeublesélectroniqueAnimauxLes PlantesArmesDes SportsAlimentsAnatomie

More 3D models for your project

Sponsored picks from TurboSquid

Favoris
Signet supprimé

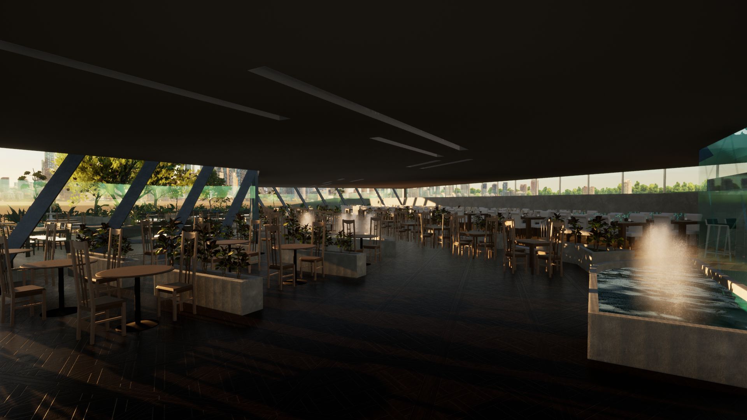
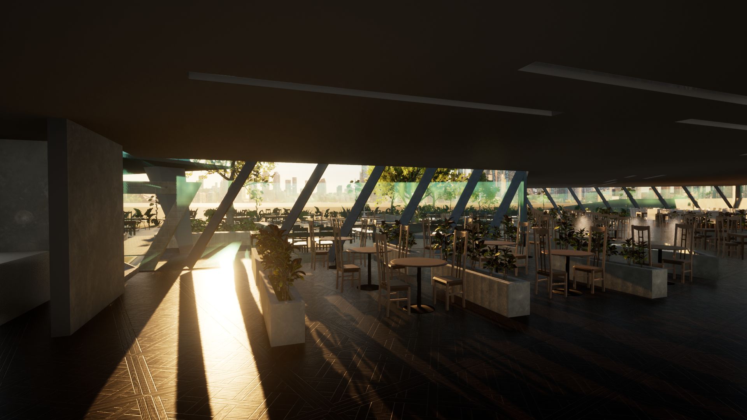
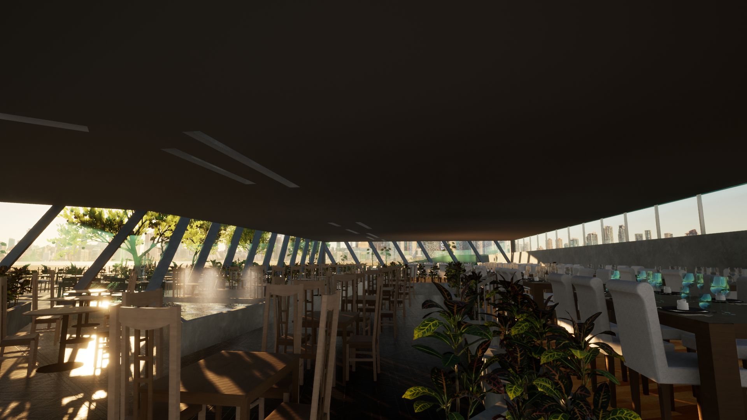
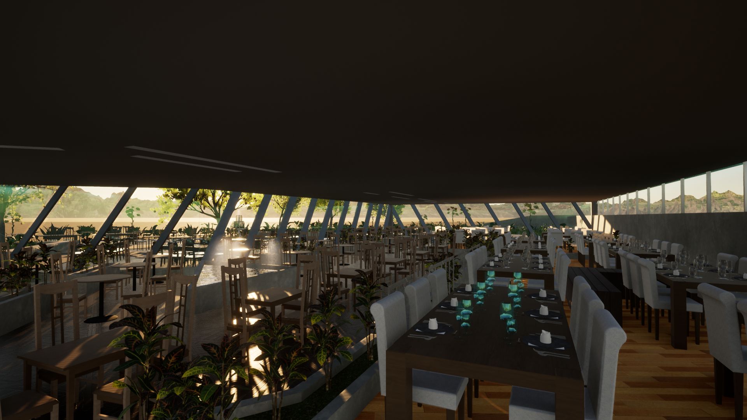
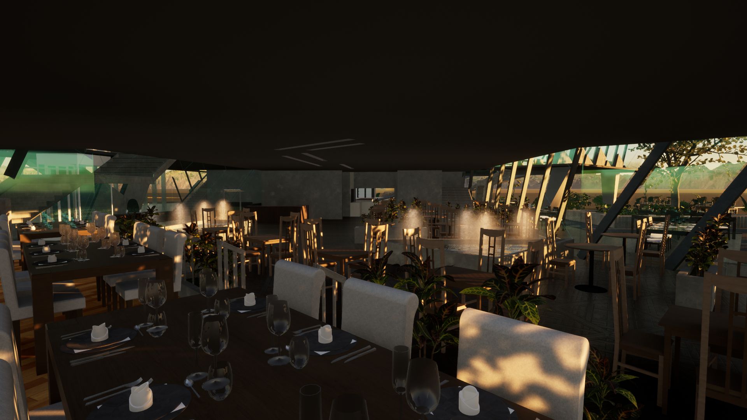
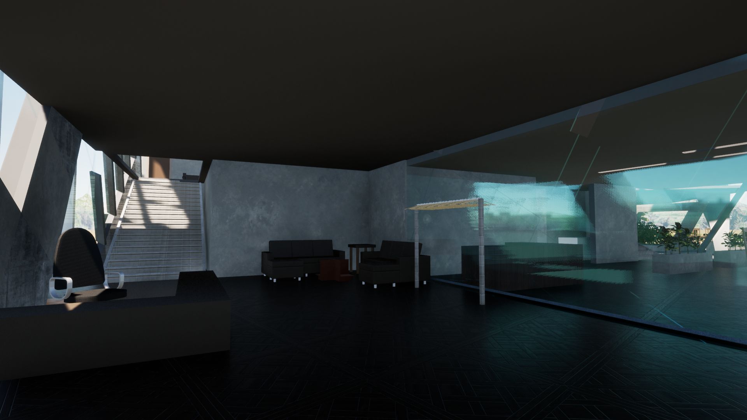
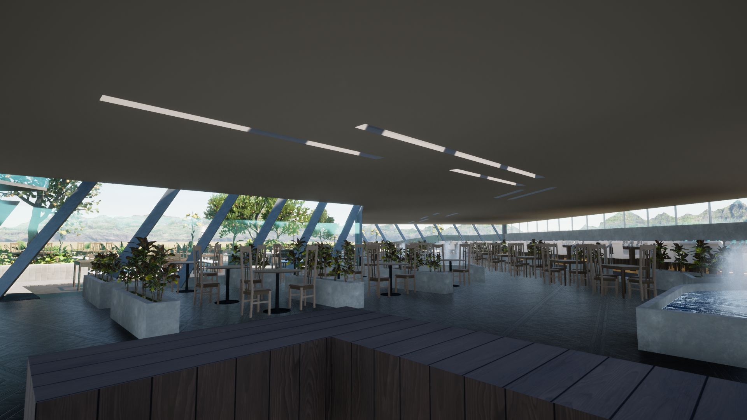
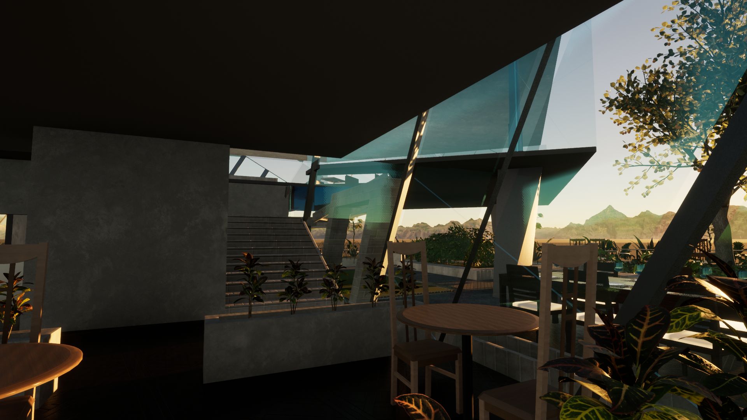
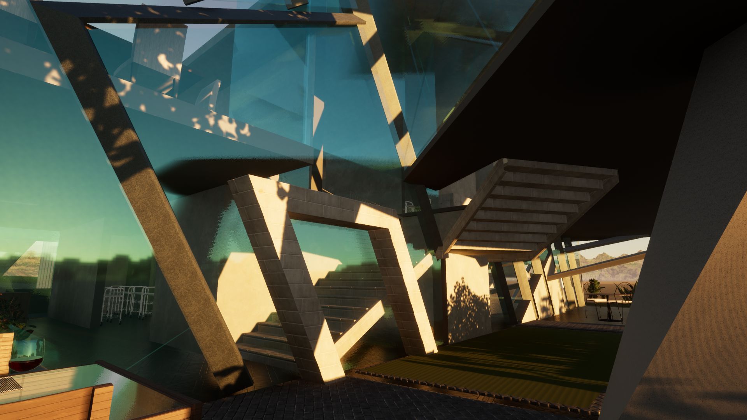
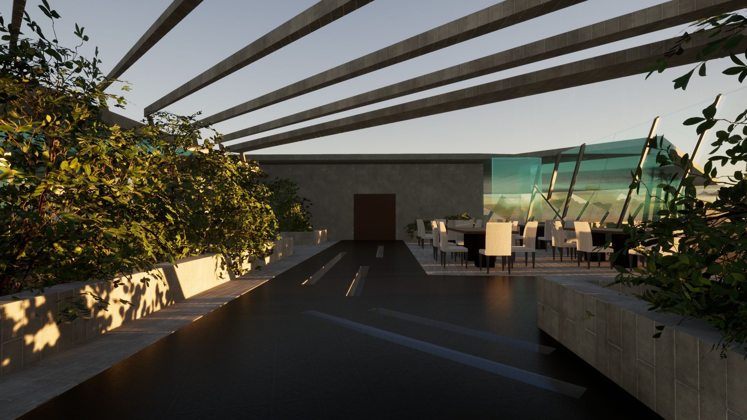
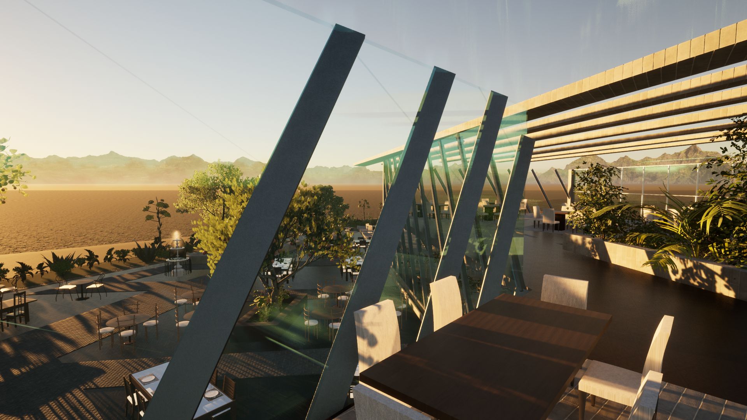
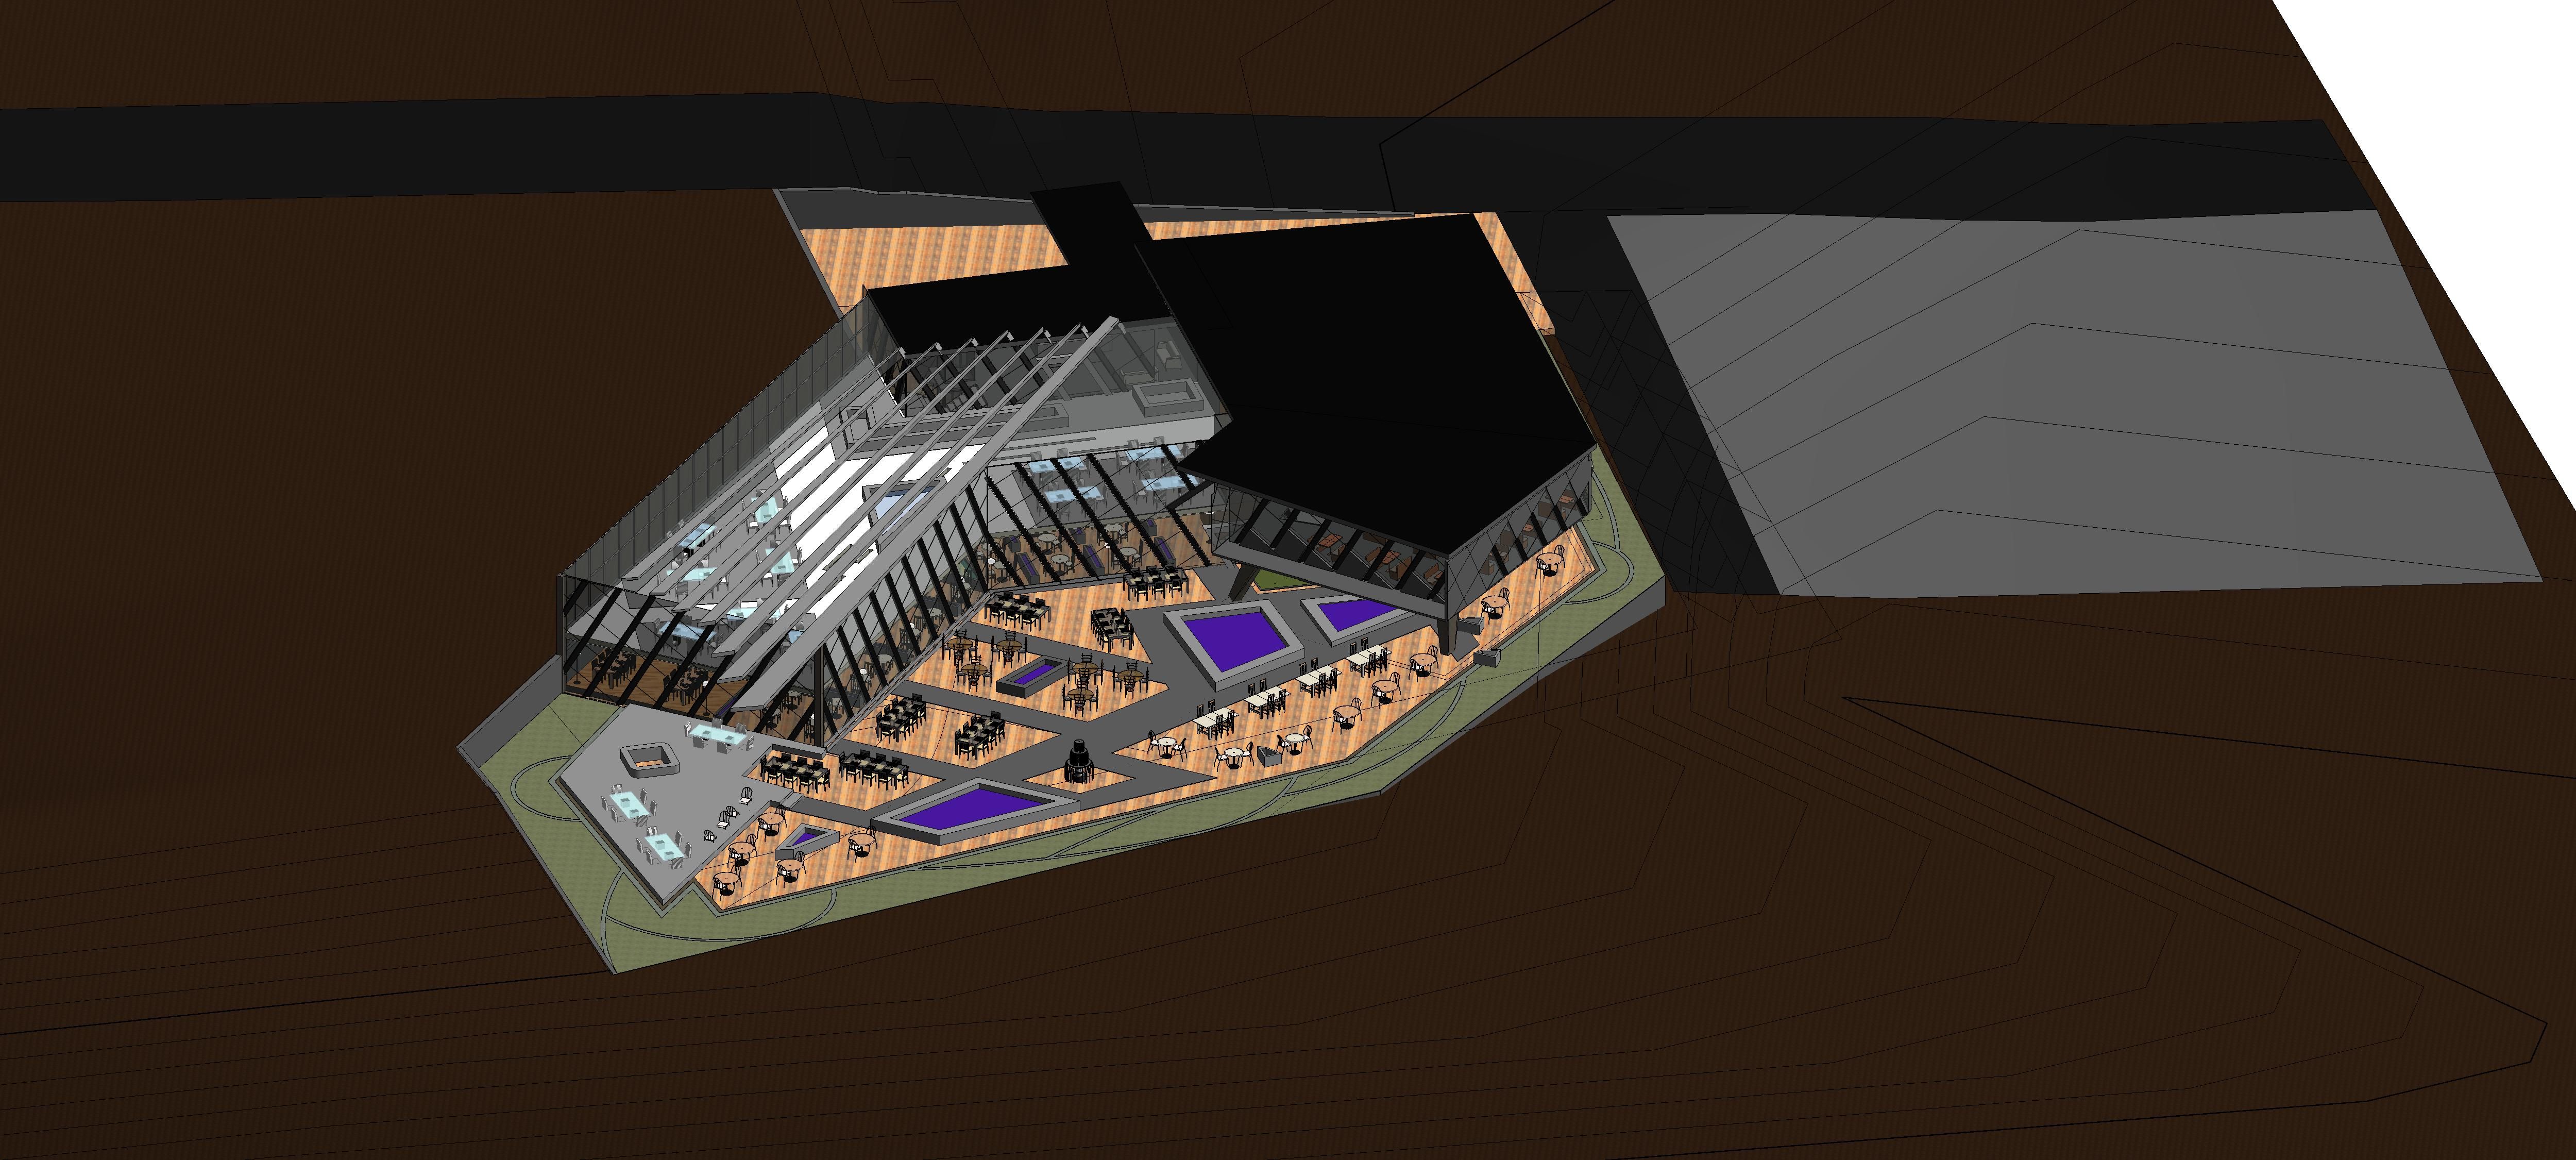
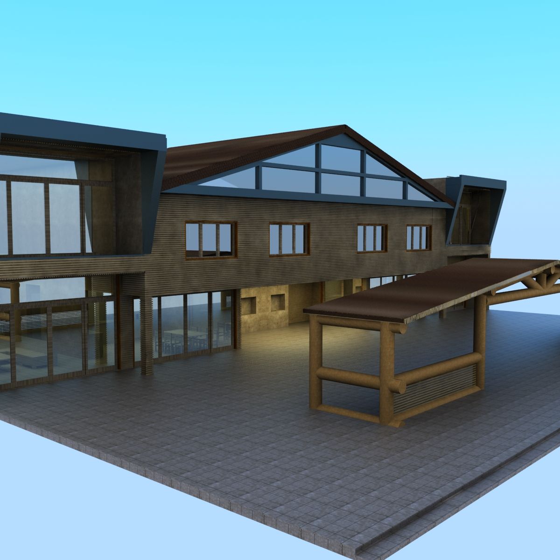
Revit 100 Person Restaurant Café modèle 3D

0
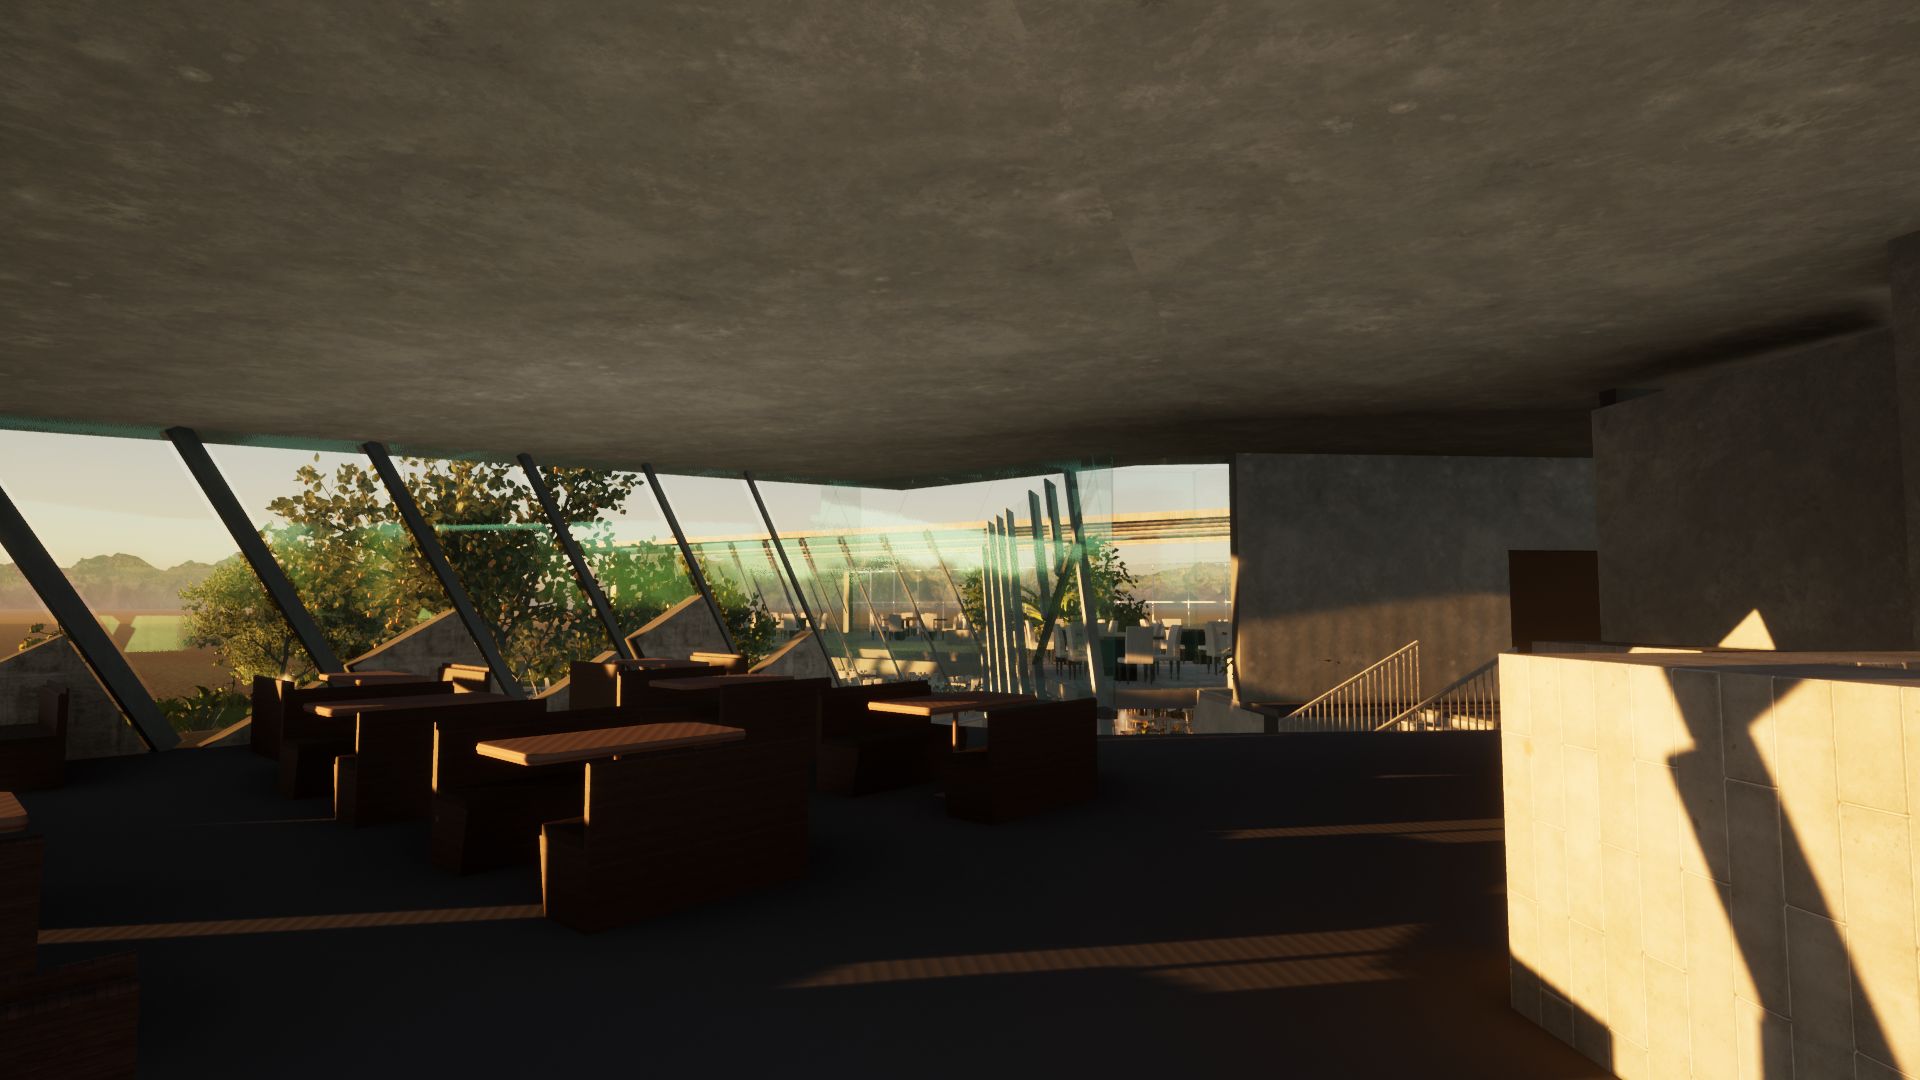
Revit 100 Person Restaurant Café royalty-free 3d model - Preview no. 1
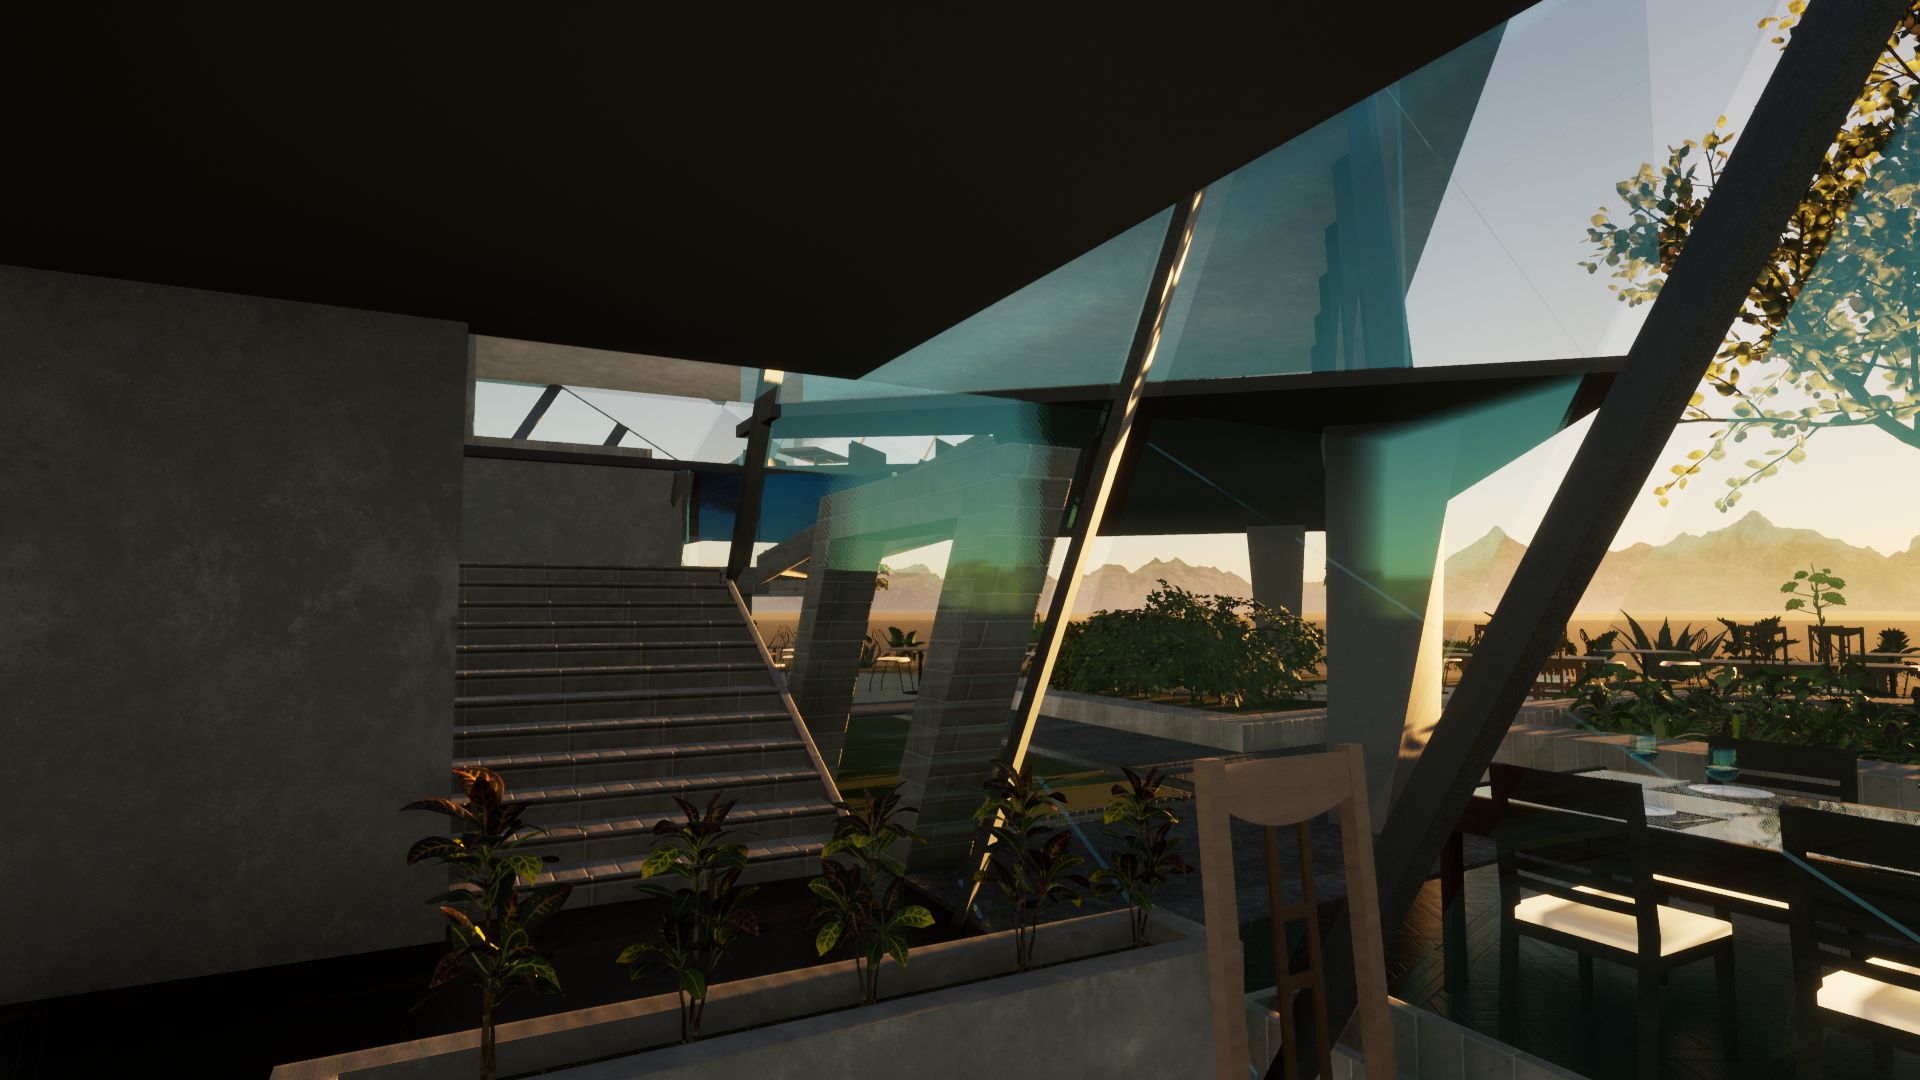
Revit 100 Person Restaurant Café royalty-free 3d model - Preview no. 2
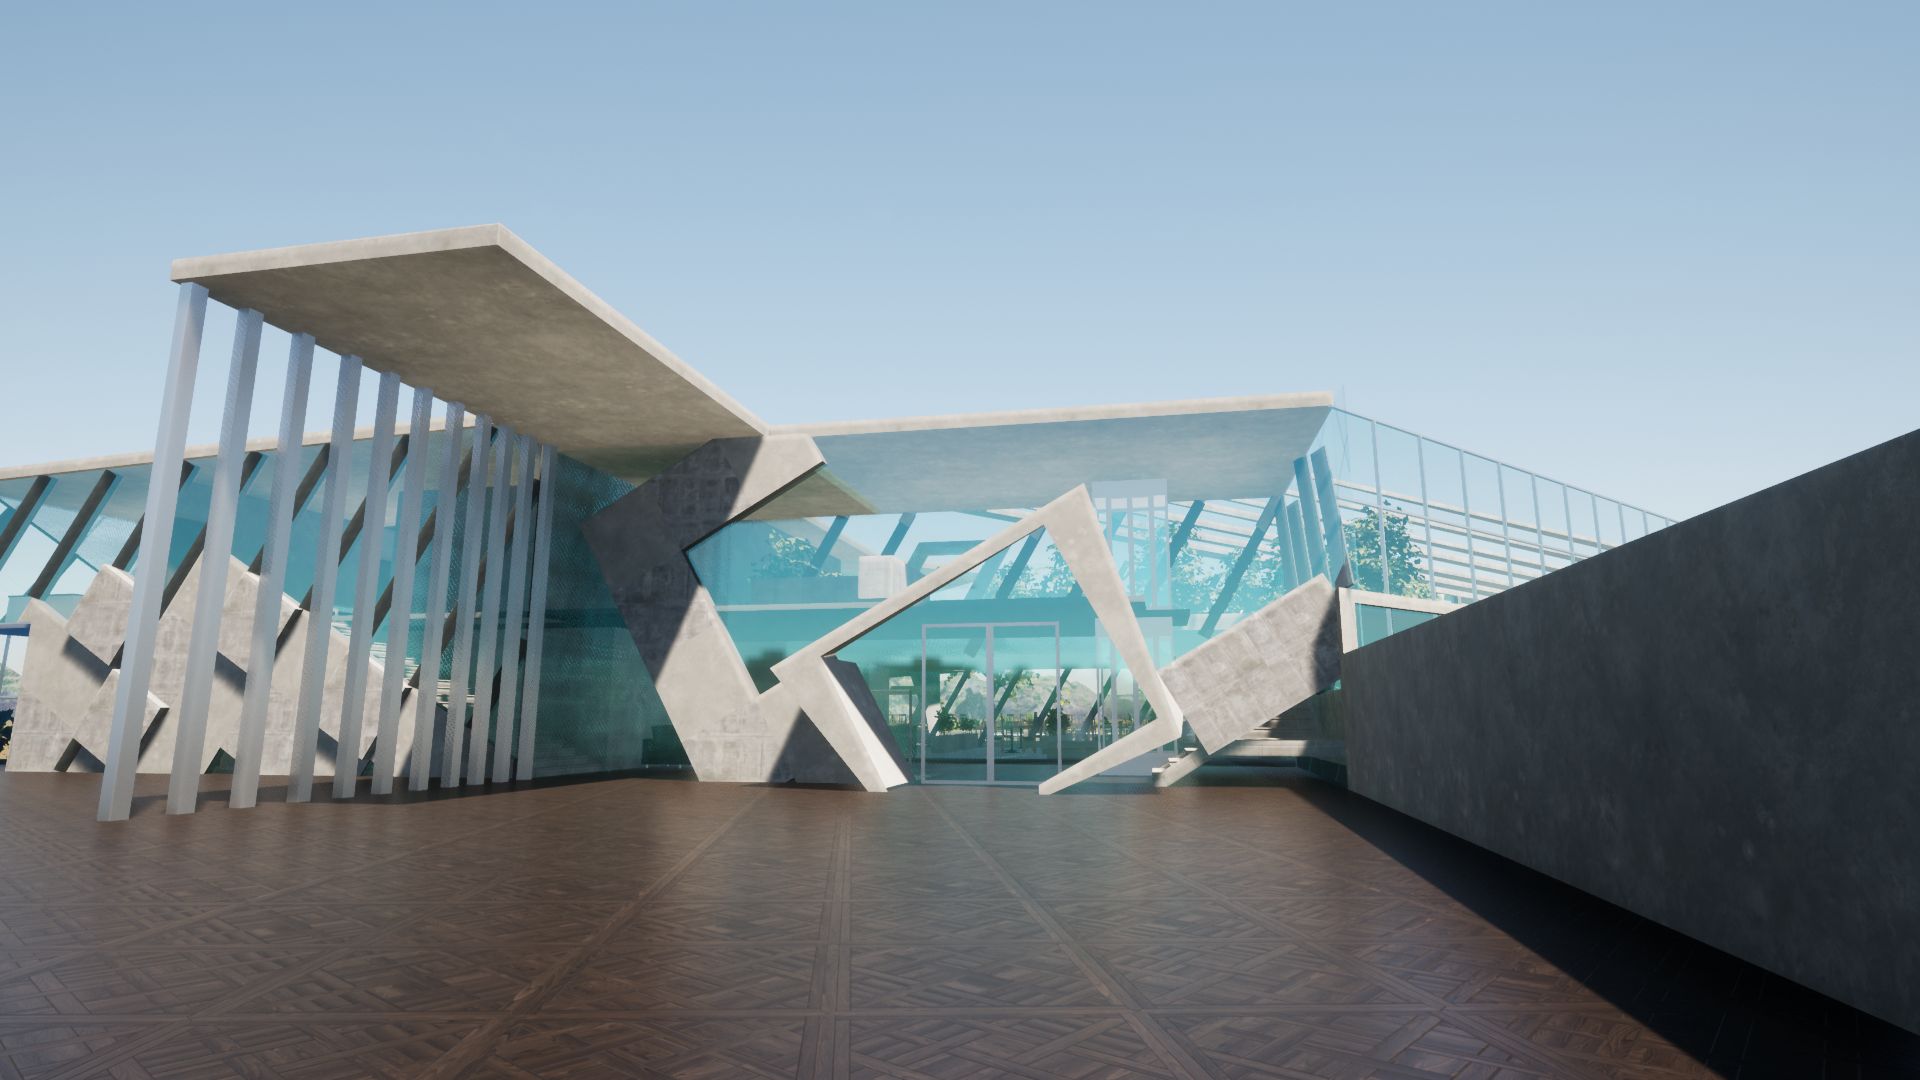
Revit 100 Person Restaurant Café royalty-free 3d model - Preview no. 3
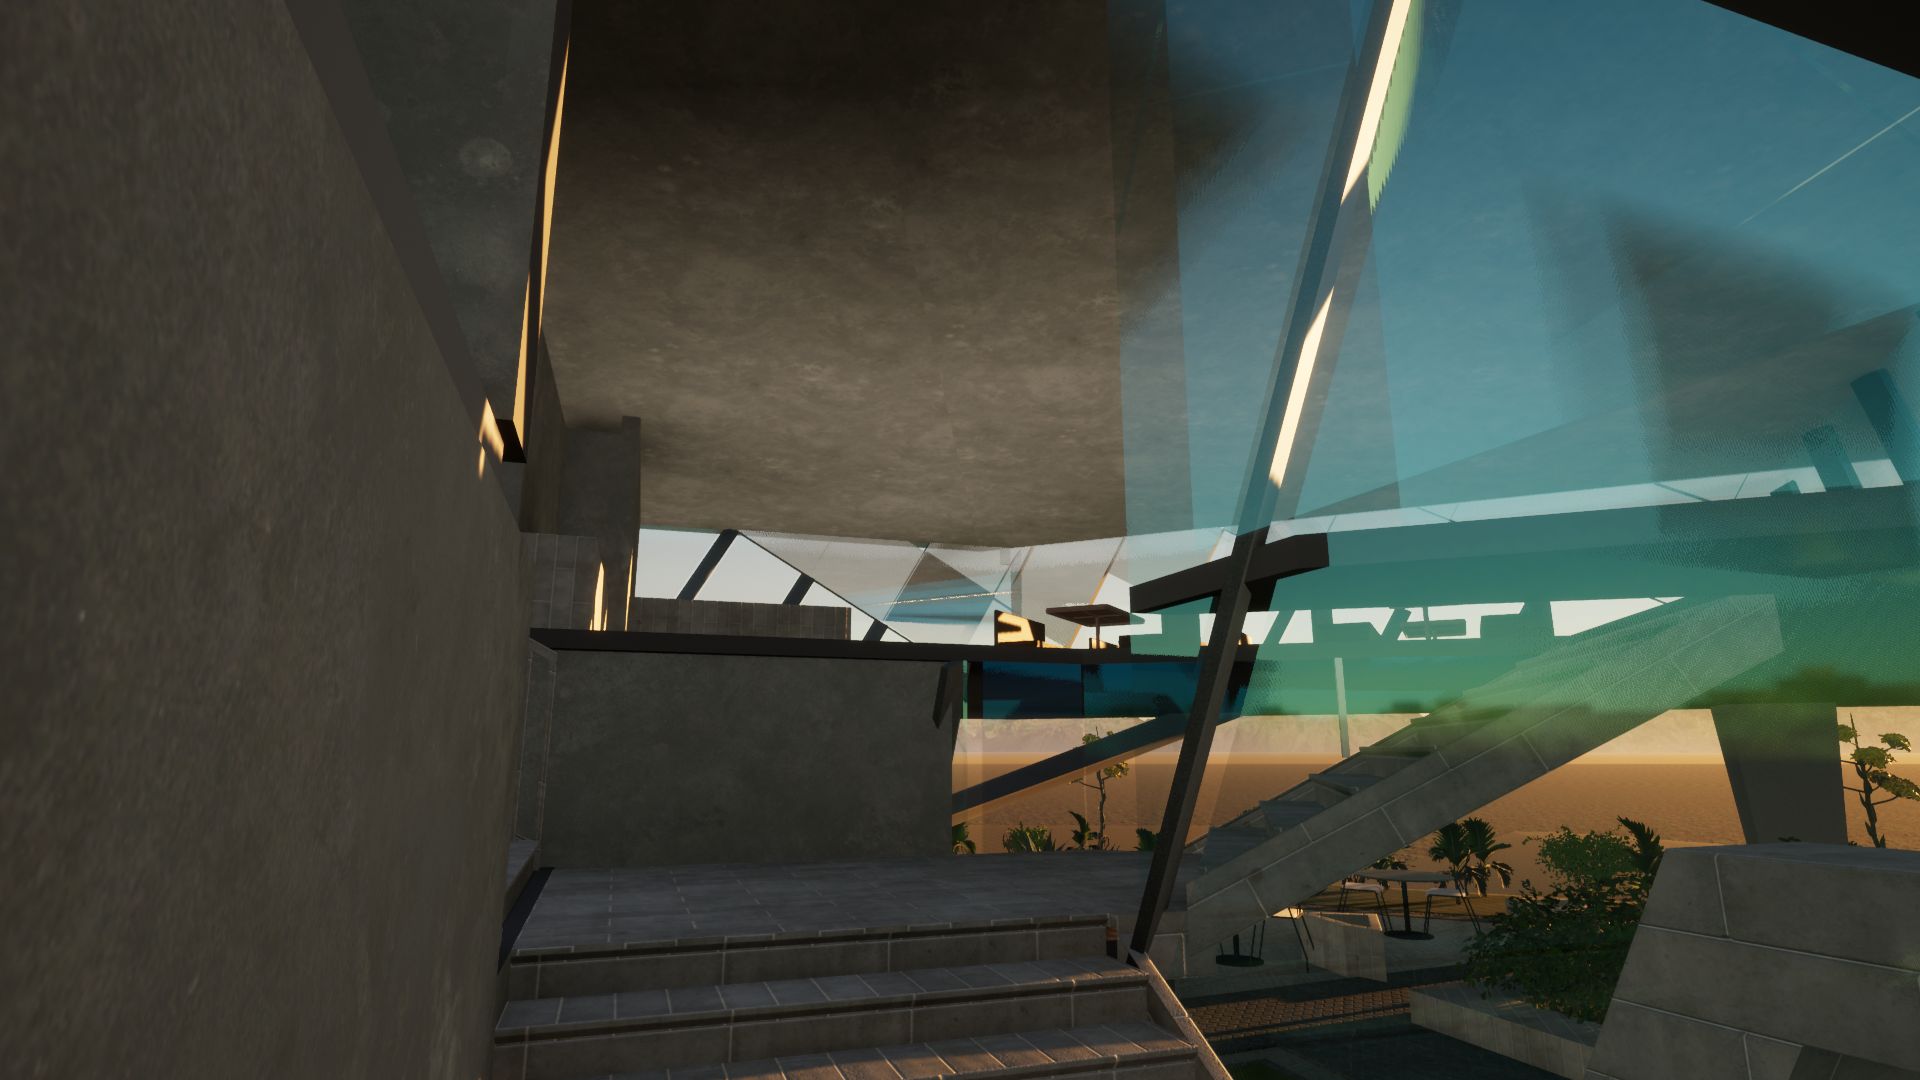
Revit 100 Person Restaurant Café royalty-free 3d model - Preview no. 4
Revit 100 Person Restaurant Café royalty-free 3d model - Preview no. 5
Revit 100 Person Restaurant Café royalty-free 3d model - Preview no. 6
Revit 100 Person Restaurant Café royalty-free 3d model - Preview no. 7
Revit 100 Person Restaurant Café royalty-free 3d model - Preview no. 8
Revit 100 Person Restaurant Café royalty-free 3d model - Preview no. 9
Revit 100 Person Restaurant Café royalty-free 3d model - Preview no. 10
Revit 100 Person Restaurant Café royalty-free 3d model - Preview no. 11
Revit 100 Person Restaurant Café royalty-free 3d model - Preview no. 12
Revit 100 Person Restaurant Café royalty-free 3d model - Preview no. 13
Revit 100 Person Restaurant Café royalty-free 3d model - Preview no. 14
Revit 100 Person Restaurant Café royalty-free 3d model - Preview no. 15
Revit 100 Person Restaurant Café royalty-free 3d model - Preview no. 16
Revit 100 Person Restaurant Café royalty-free 3d model - Preview no. 17
Revit 100 Person Restaurant Café royalty-free 3d model - Preview no. 18
Revit 100 Person Restaurant Café royalty-free 3d model - Preview no. 19
Revit 100 Person Restaurant Café royalty-free 3d model - Preview no. 20
Revit 100 Person Restaurant Café royalty-free 3d model - Preview no. 21
Revit 100 Person Restaurant Café royalty-free 3d model - Preview no. 22
Revit 100 Person Restaurant Café royalty-free 3d model - Preview no. 23
Revit 100 Person Restaurant Café royalty-free 3d model - Preview no. 24
Revit 100 Person Restaurant Café royalty-free 3d model - Preview no. 25
Licence Libre de DroitsToutes les utilisations prolongées
Retours simples
Garantie du meilleur prix
Fonctionne hors de la boîte
0 visites
Ultra_Order

Caractéristiques

  • Géométriepolygonal
  • Des polygones3,850,007
  • Sommets3,775,507
  • Les texturesYes
  • GrééNo
  • AniméNo
  • Prêt pour l'impression 3DNo
  • Jeu Prêt (low poly)No
  • UV mappéNo
  • UV non emballésunknown

Formats et fichiers

AutoCAD
(.dwg)

100 Person restaurant-Section - Section 2.dwg
AutoCAD
(.dwg)
1 MB

100 Person restaurant-Section - Section 3.dwg
AutoCAD
(.dwg)

100 Person restaurant-Section - Section 4.dwg
AutoCAD
(.dwg)

100 Person restaurant-Elevation - South.dwg
AutoCAD
(.dwg)
1 MB

100 Person restaurant-Elevation - West.dwg
AutoCAD
(.dwg)
10 MB

100 Person restaurant-Floor Plan - Level 1.dwg
AutoCAD
(.dwg)

100 Person restaurant-Elevation - East.dwg
AutoCAD
(.dwg)

100 Person restaurant-Section - Section 1.dwg
AutoCAD
(.dwg)
12 MB

100 Person restaurant-Floor Plan - Level 0.dwg
AutoCAD
(.dwg)
1 MB

100 Person restaurant-Elevation - North.dwg
AutoCAD
(.dwg)
10 MB

100 Person restaurant-Floor Plan - Site.dwg
AutoCAD
(.dwg)
61 MB

100 Person restaurant-3D View - ext 1.dwg
Revit
(.rvt)
50 MB

100 Person restaurant.rvt
AutoCAD
(.dwg)

100 Person restaurant-Section - Section 7.dwg
AutoCAD
(.dwg)

100 Person restaurant-Section - Section 5.dwg
3ds Max
(.max)
155 MB

other
100 Person restaurant.max
AutoCAD
(.dwg)

100 Person restaurant-Section - Section 6.dwg
OBJ
(.obj)
249 MB

100 Person restaurant.obj
(.unknown)
224 MB

100 person resturant.tm
FBX
(.fbx)
18 MB

100Personrestaurant.fbx
FBX

100 Person restaurant.mtl
FBX
64 MB

texture Files.RAR

La description

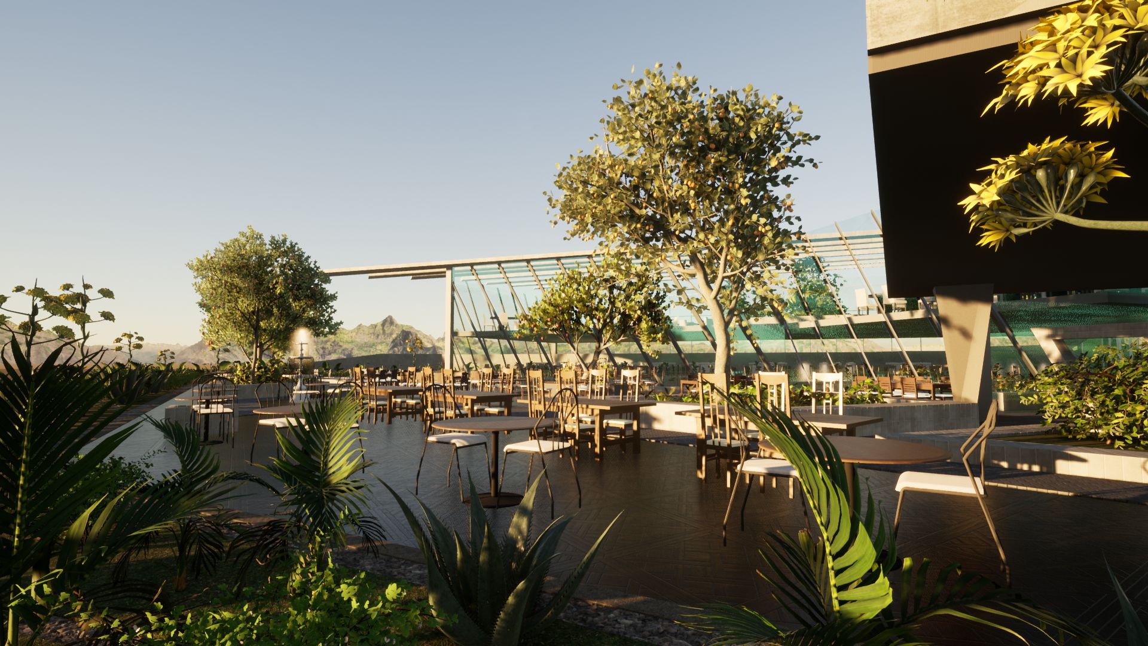
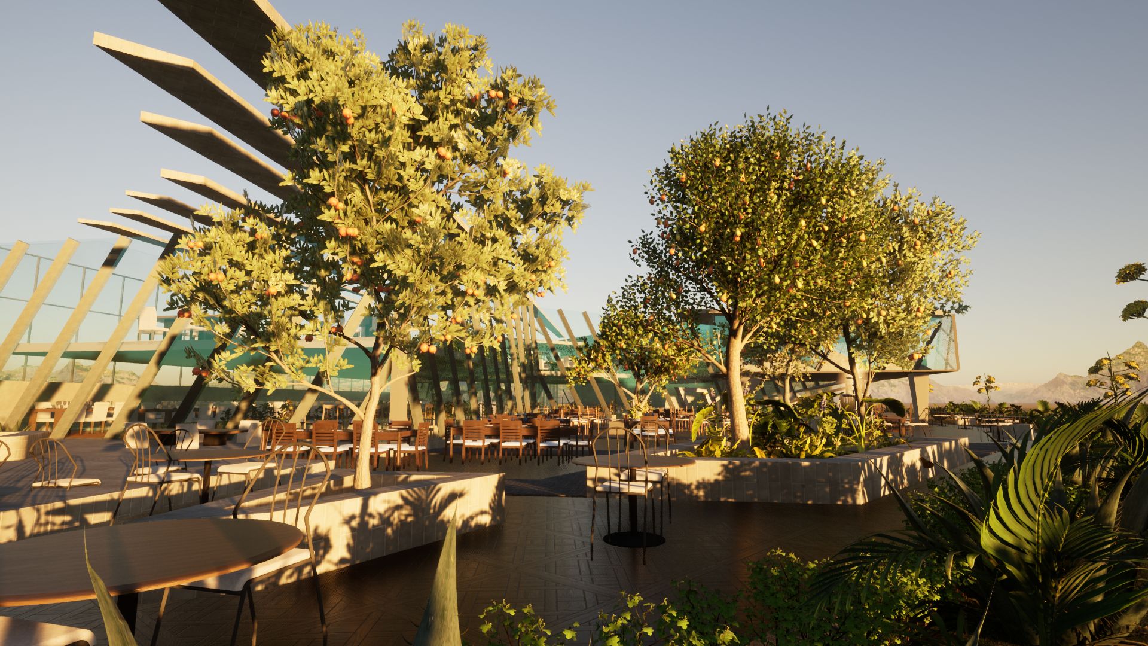
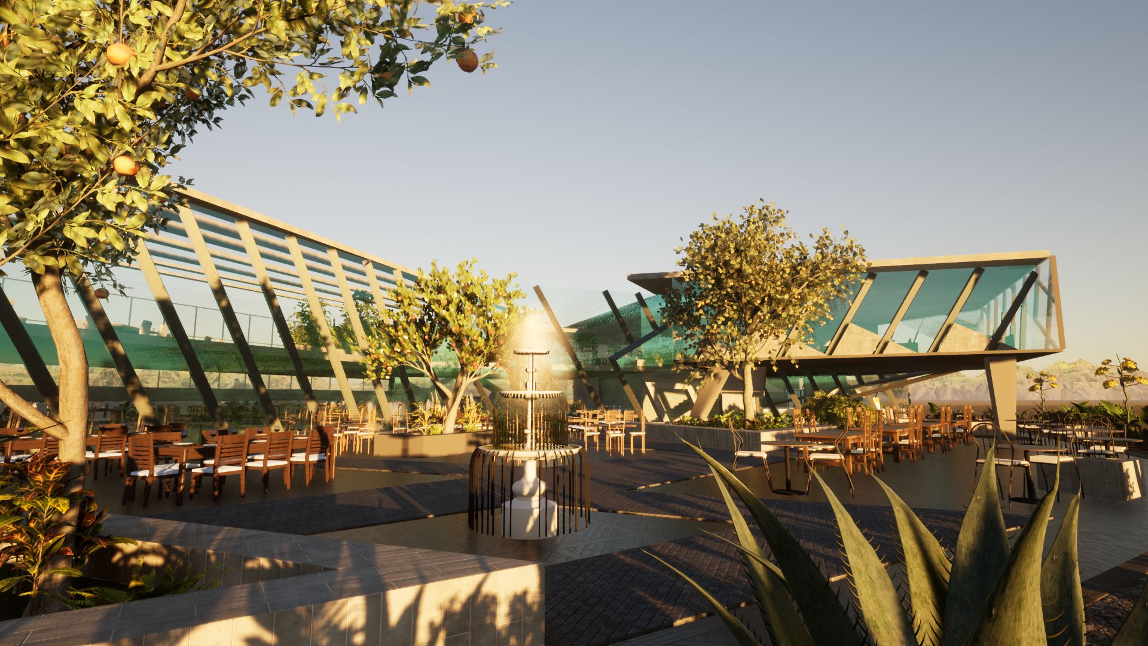
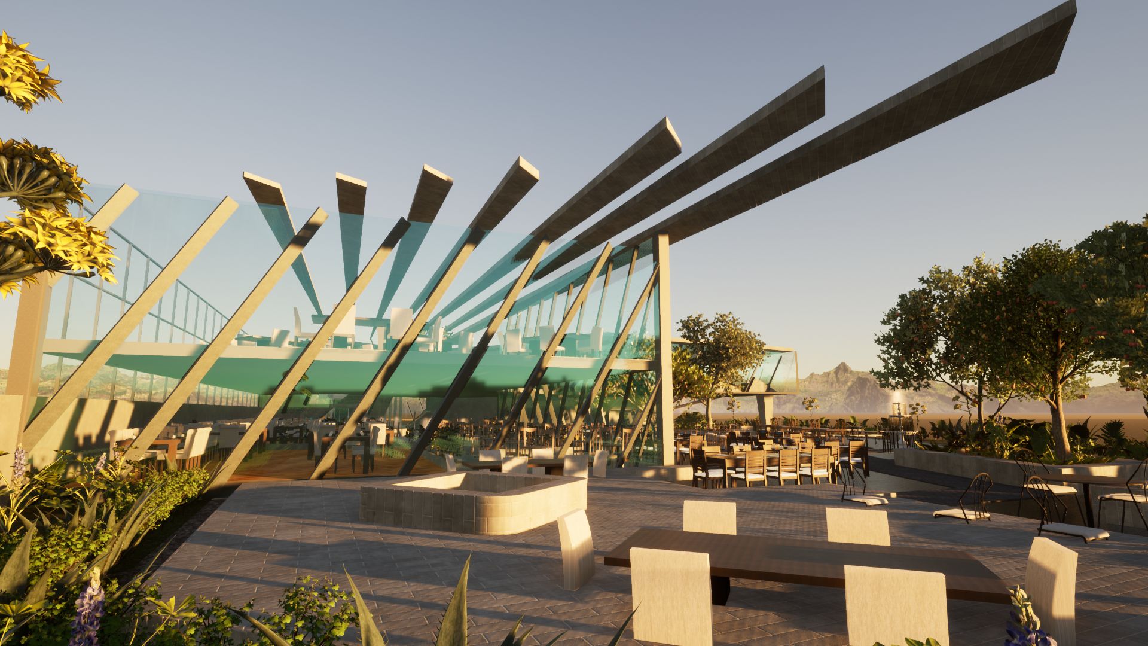
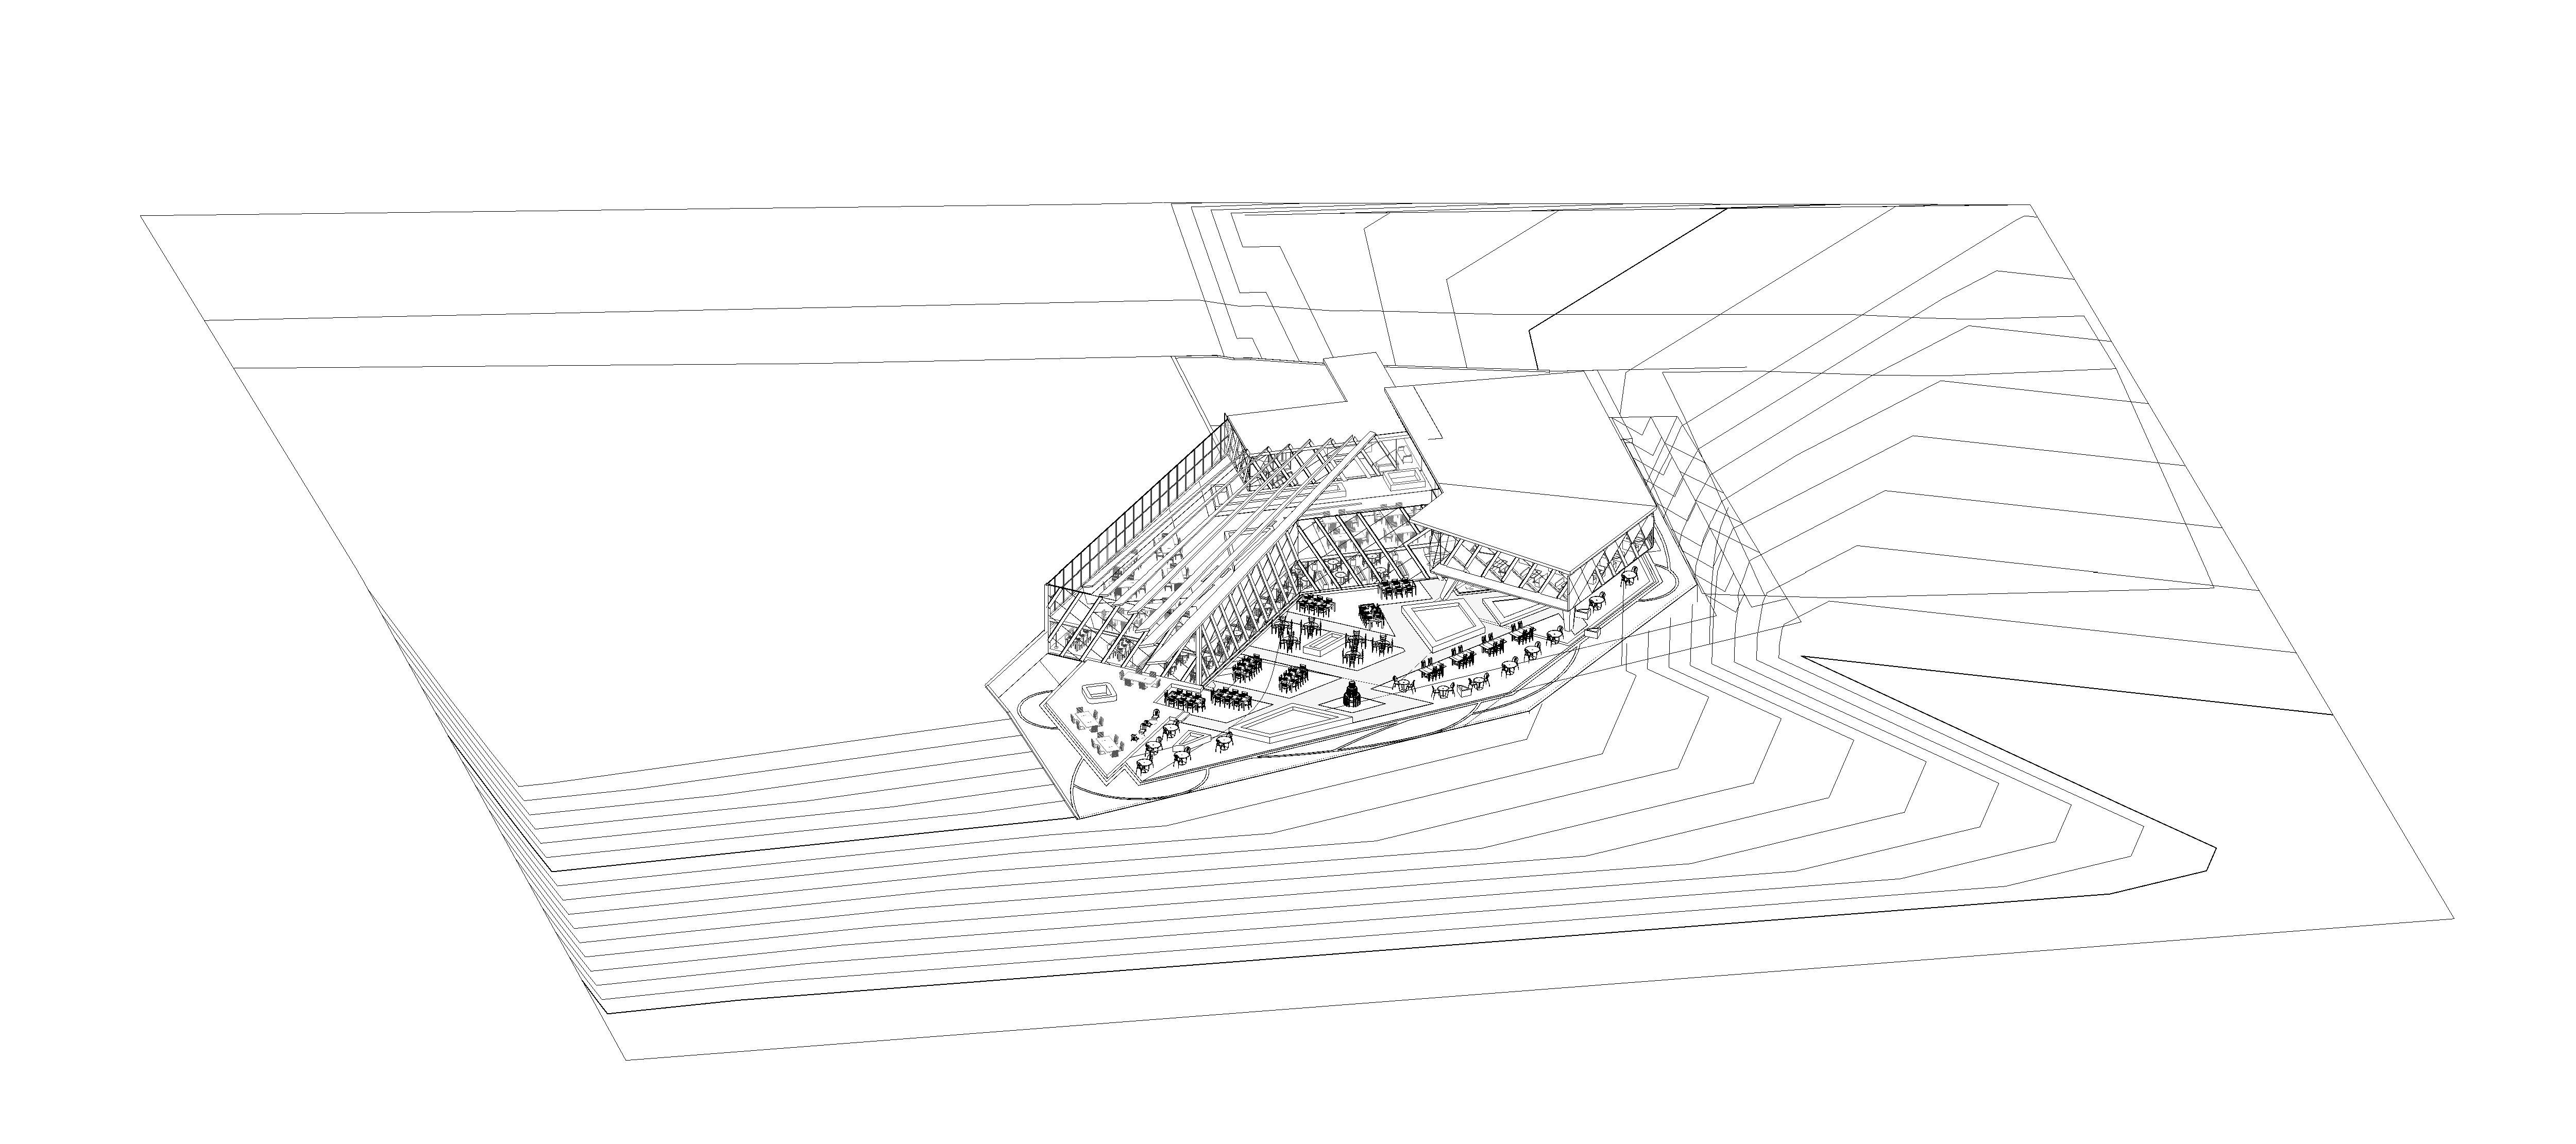
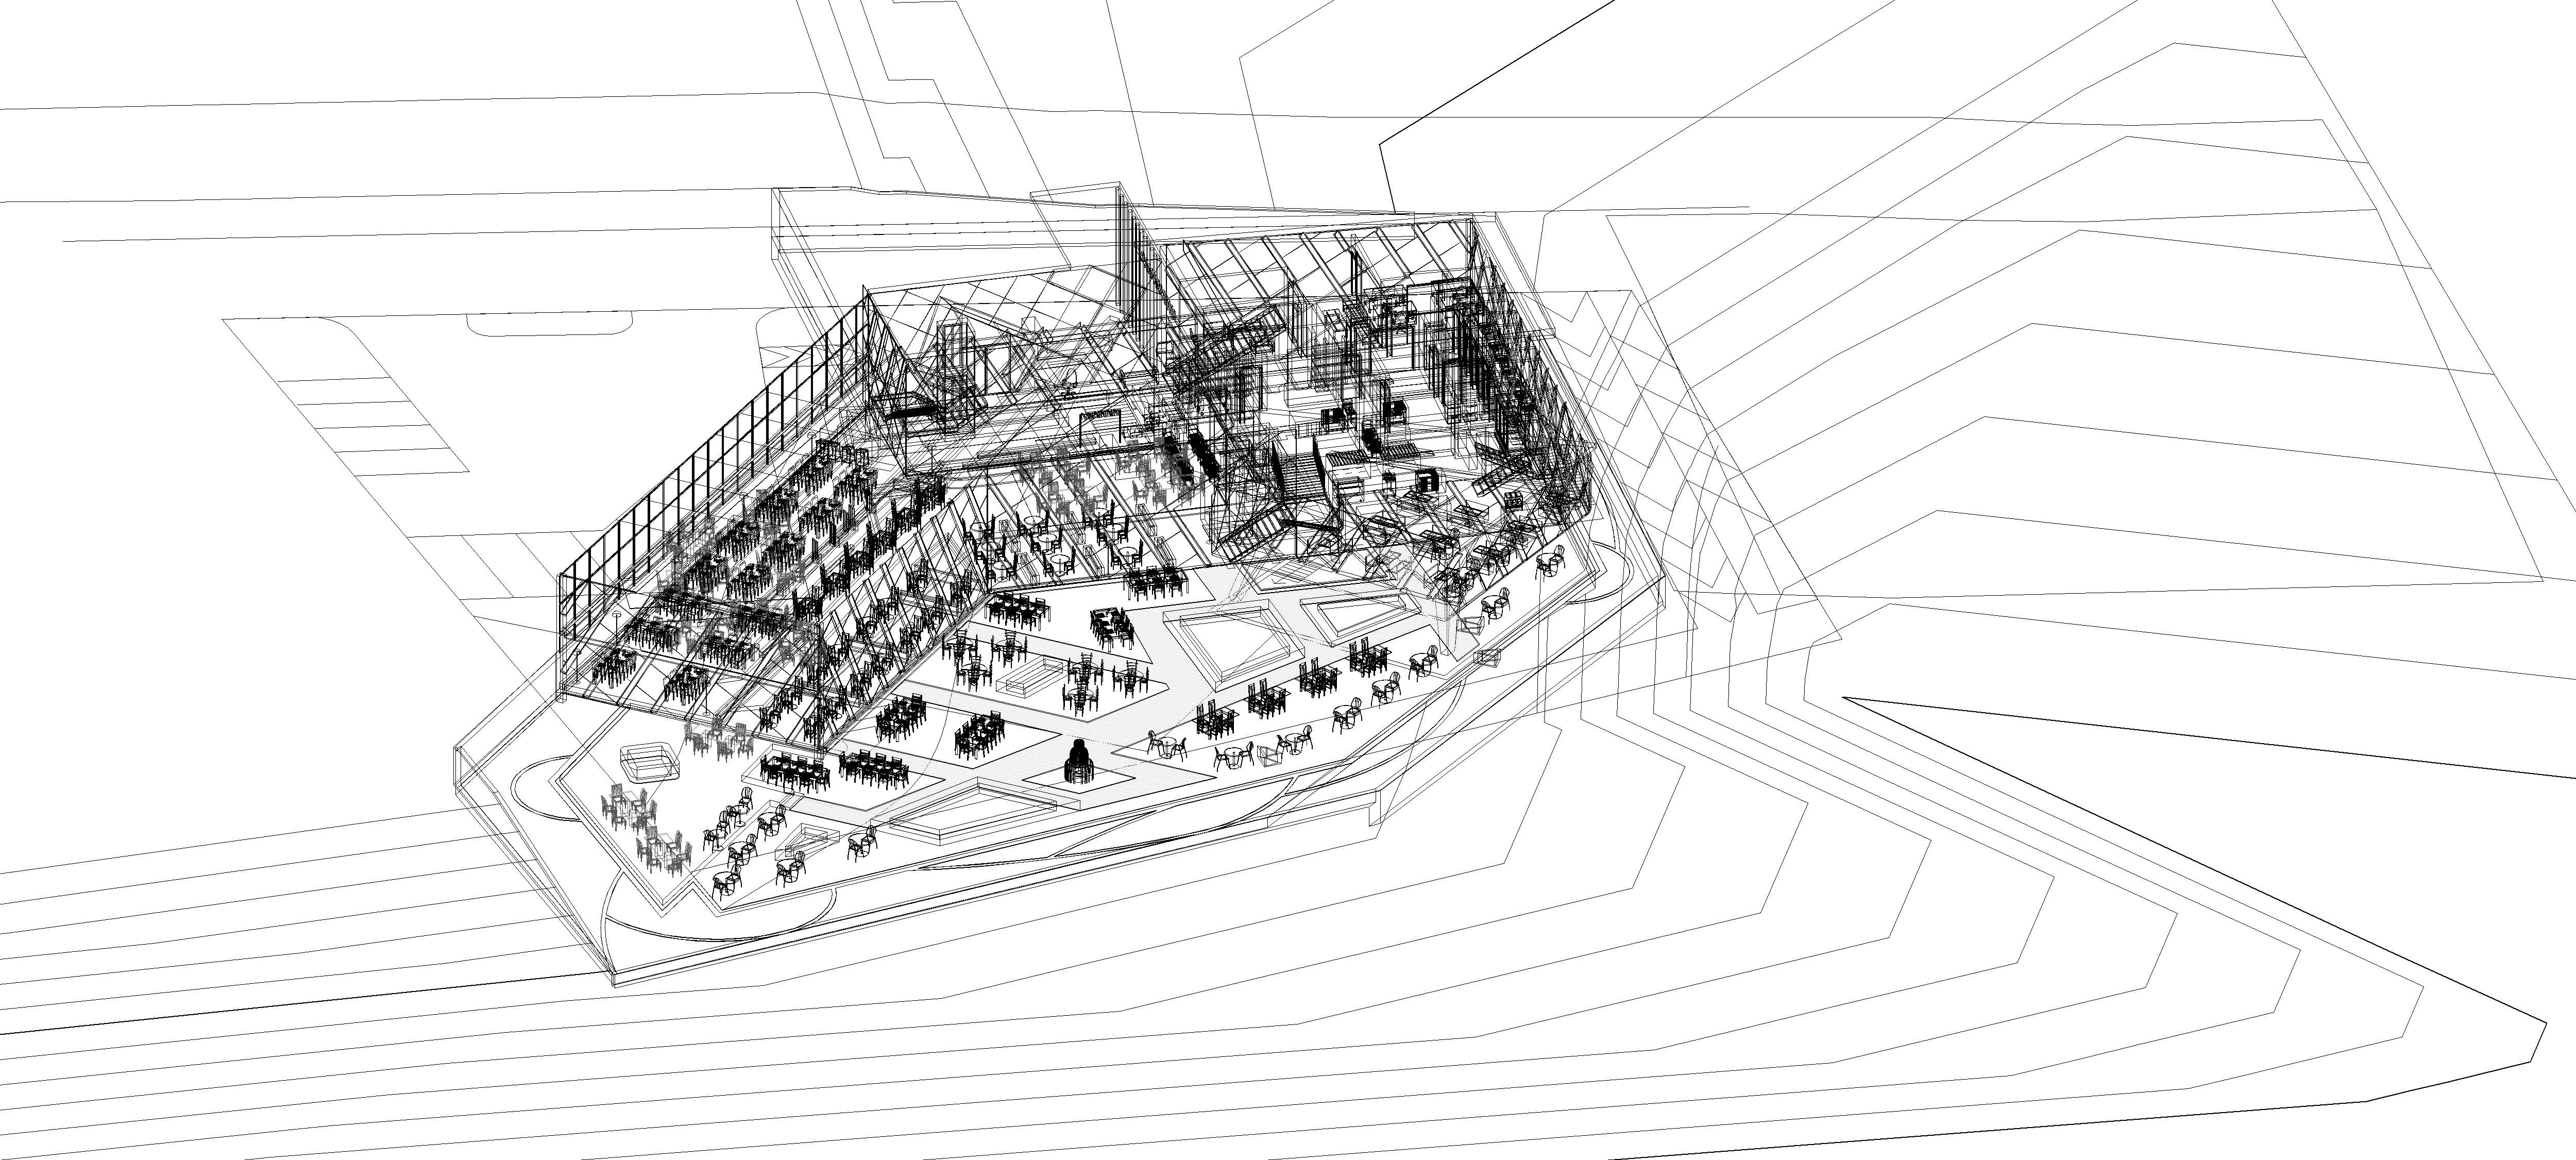
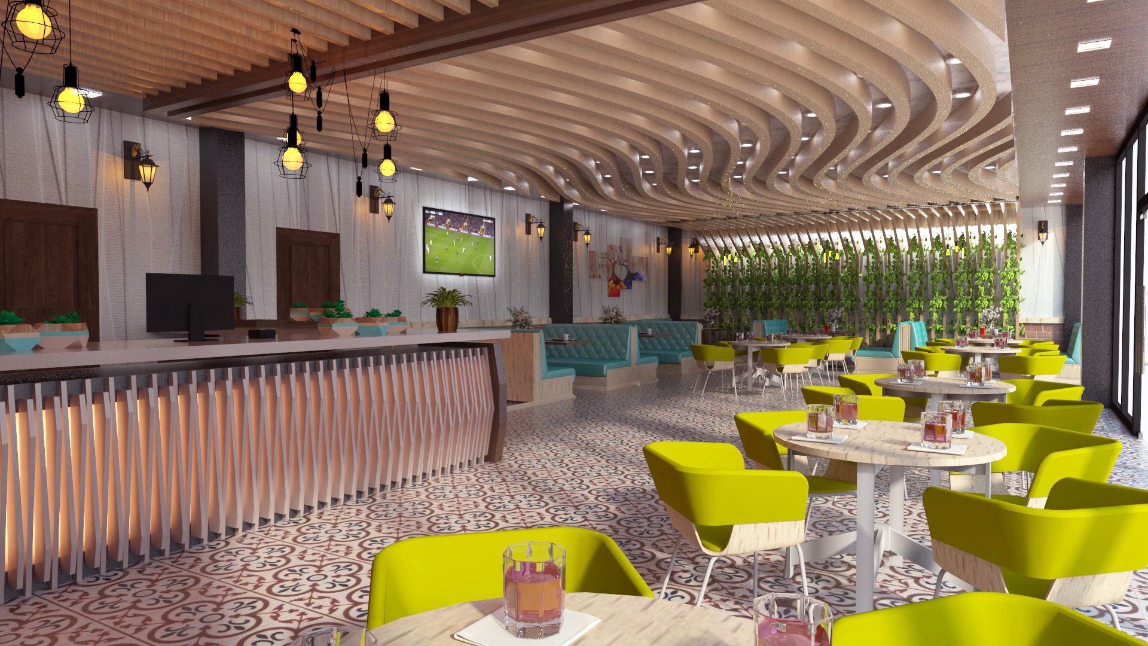
a 2020 Revit model for a massive restaurant with a combination of Outdoor & Indoor seating areas.
the design aspire to create a new definition of dining out with friends and family, a combination of the pleasantries of the out door and the comfortable nature of the indoor, with it's remarkable transition between each area, and the ability for the Customer to enter each part and chose with ease according to the desired experience without creating a maze or confusion.

This Project is a proposal for a client in the Germany in the year of 2020, this project has been designed in Revit 2020. included with this file, the Twinmotion file for the outdoor landscape and materials.

this project includes: plans of all the floors in DWG format All for elevations in DWG format and texture file in case you want to render it in different materials. also includes FBX, OBJ, DWG & RVT 3d models which can be imported into Sketch Up, Cinema 4d and 3d Max and more...


Nov 14, 2021 date ajoutée
Dec 29, 2021 dernière mise à jour

Avis

Il n'y a actuellement aucun avis sur ce produit.
Pourquoi ne pas être le premier à briser la glace?